



Description
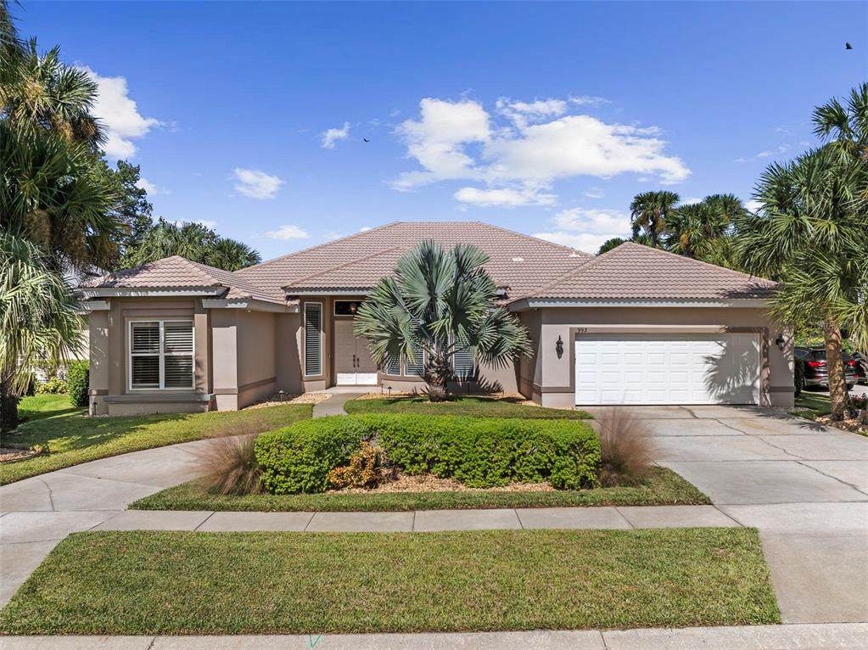
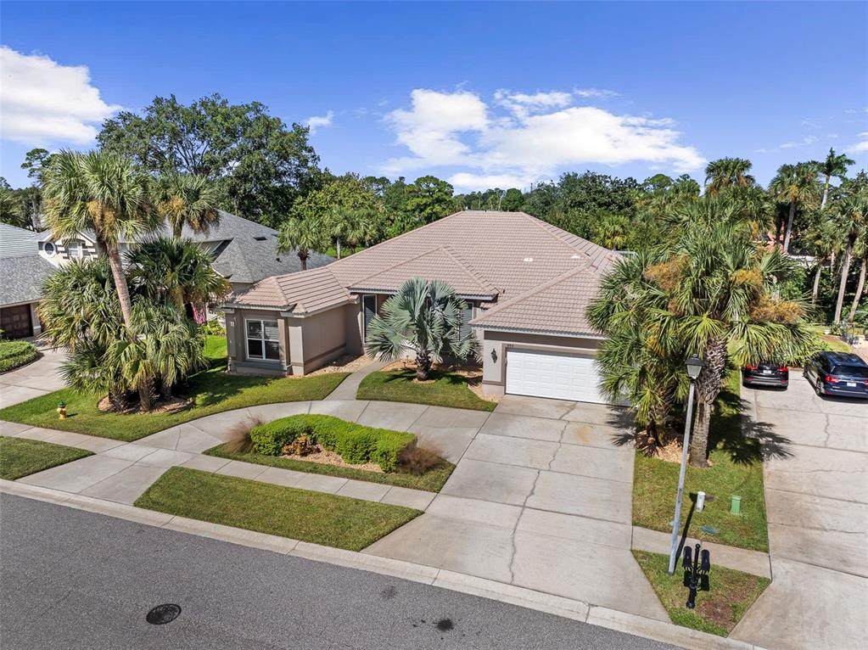
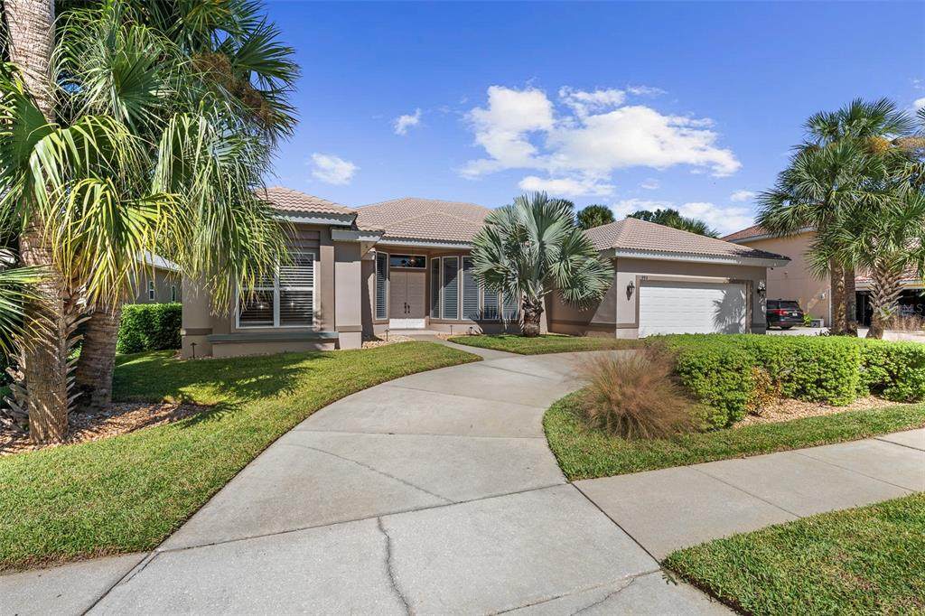
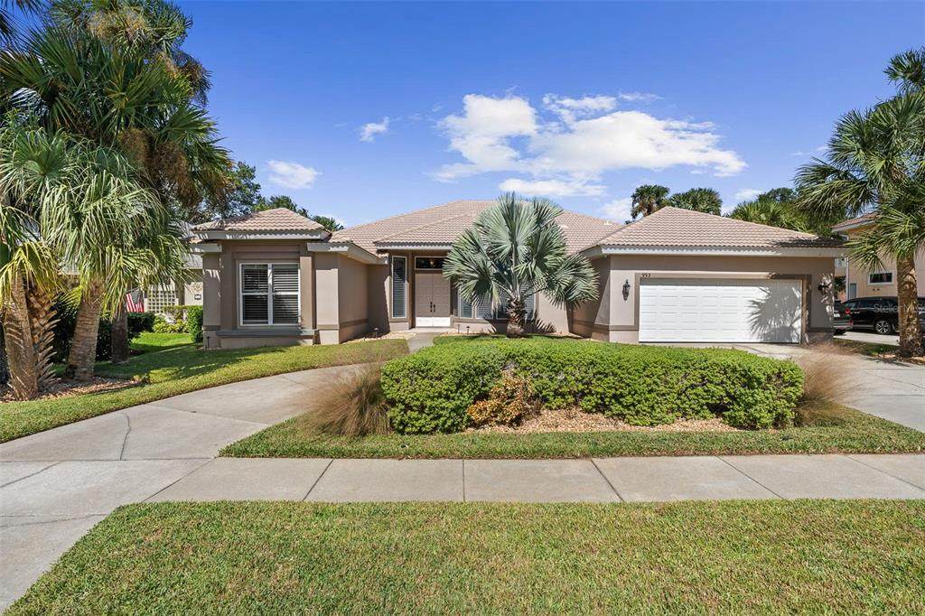
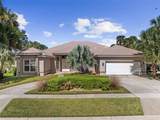
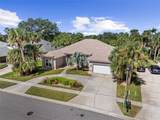
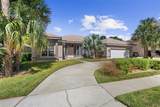
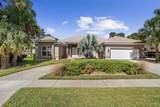
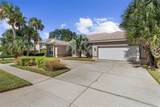
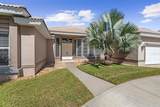
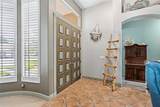
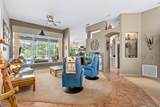
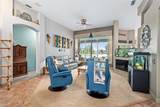
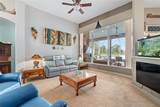
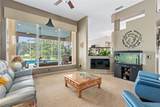
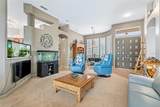
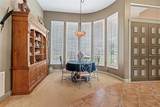
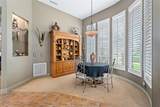
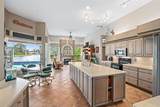
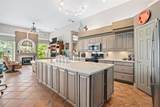
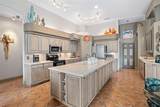
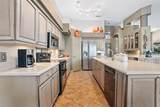
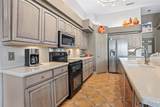
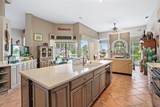
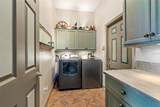
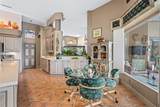
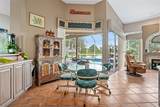
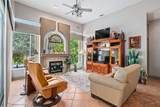
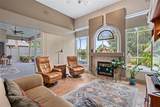
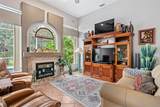
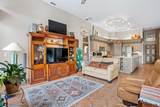
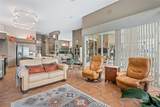
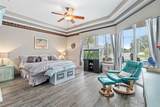
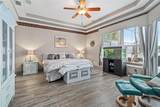
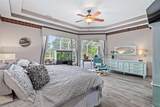
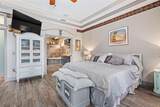
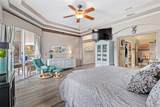
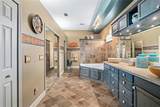
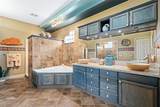
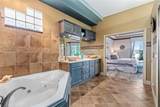
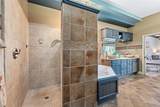
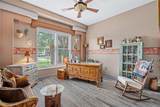
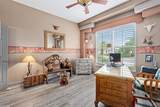
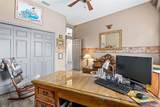
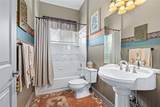
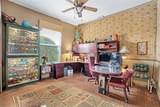
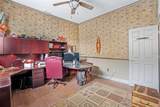
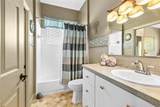
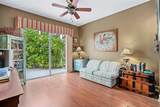
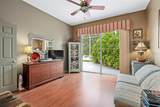
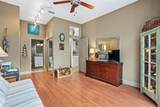
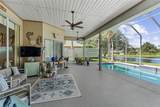
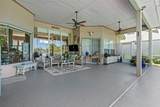
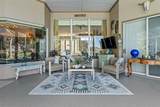
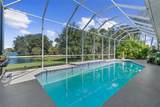
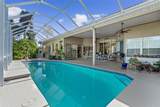
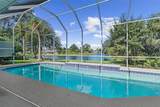
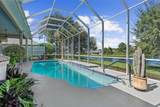
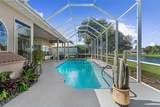
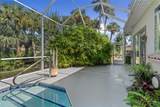
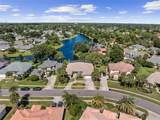
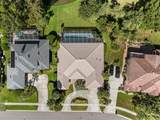
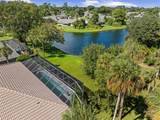
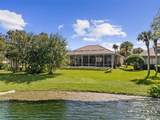
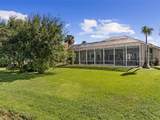
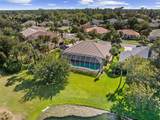
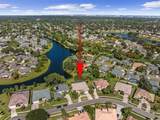
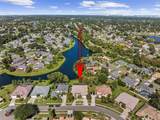
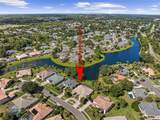
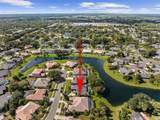
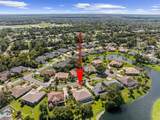
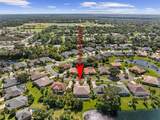
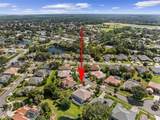
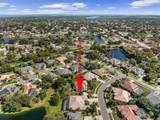
EXCEPTIONAL DESIGN & IMMACULATELY MAINTAINED! Tucked away on a QUIET CUL-DE-SAC in Steeplechase at Countryside, this custom Port Orange residence delivers impressive scale, UNMATCHED PRIVACY, and refined living. Backing up to a SERENE LAKE/POND with peaceful water views, high SOARING CEILINGS and abundant natural light welcome you through the entrance, with sleek tile flooring extending seamlessly across the main living areas. The formal sitting room features high ceilings and tall picture windows, paired with a formal dining room outfitted with custom PLANTATION SHUTTERS. At the center of the home sits a CHEF-INSPIRED KITCHEN designed for hosting—featuring a MASSIVE CENTRAL ISLAND with a double sink, two-tone custom dovetail cabinetry, and a huge dedicated coffee bar. The open family room provides a relaxed gathering space complete with durable tile flooring and a GAS FIREPLACE. The primary wing serves as a PRIVATE RETREAT, highlighted by a double-tray ceiling, tile plank flooring, and direct sliding glass door access to the lanai. Its en-suite bath features a custom double vanity, deep jetted soaking tub, double pocket doors, a massive TILE WALK-IN SHOWER, and a large walk-in closet. A split-bedroom layout provides ideal privacy for guests. The front guest bedroom includes tile plank flooring and plantation shutters, located next to a full bath with wainscoting and a tile shower with transom window lighting. The secondary guest wing offers low-maintenance LVP flooring, custom blinds, and DUAL CLOSETS in the rear room. Outdoors, your private oasis awaits. The screened lanai overlooks a 36-FOOT POOL with water features and a BLUE DIAMOND FINISH, framing STUNNING LAKE VIEWS and exceptional backyard privacy. Key mechanical and home updates include a NEWER MAIN A/C UNIT, updated pool equipment, and a garage complete with built-in cabinetry, utility sink, pull-down attic access, and an extra refrigerator. Located in Port Orange with LOW HOA DUES—this home is completely TURN-KEY and ready for its next owner!
-
4BEDS
-
0.23ACRES
-
3BATHS
-
01/2 BATHS
-
2,581SQFT
-
$248$/SQFT
School Information
Description
EXCEPTIONAL DESIGN & IMMACULATELY MAINTAINED! Tucked away on a QUIET CUL-DE-SAC in Steeplechase at Countryside, this custom Port Orange residence delivers impressive scale, UNMATCHED PRIVACY, and refined living. Backing up to a SERENE LAKE/POND with peaceful water views, high SOARING CEILINGS and abundant natural light welcome you through the entrance, with sleek tile flooring extending seamlessly across the main living areas. The formal sitting room features high ceilings and tall picture windows, paired with a formal dining room outfitted with custom PLANTATION SHUTTERS. At the center of the home sits a CHEF-INSPIRED KITCHEN designed for hosting—featuring a MASSIVE CENTRAL ISLAND with a double sink, two-tone custom dovetail cabinetry, and a huge dedicated coffee bar. The open family room provides a relaxed gathering space complete with durable tile flooring and a GAS FIREPLACE. The primary wing serves as a PRIVATE RETREAT, highlighted by a double-tray ceiling, tile plank flooring, and direct sliding glass door access to the lanai. Its en-suite bath features a custom double vanity, deep jetted soaking tub, double pocket doors, a massive TILE WALK-IN SHOWER, and a large walk-in closet. A split-bedroom layout provides ideal privacy for guests. The front guest bedroom includes tile plank flooring and plantation shutters, located next to a full bath with wainscoting and a tile shower with transom window lighting. The secondary guest wing offers low-maintenance LVP flooring, custom blinds, and DUAL CLOSETS in the rear room. Outdoors, your private oasis awaits. The screened lanai overlooks a 36-FOOT POOL with water features and a BLUE DIAMOND FINISH, framing STUNNING LAKE VIEWS and exceptional backyard privacy. Key mechanical and home updates include a NEWER MAIN A/C UNIT, updated pool equipment, and a garage complete with built-in cabinetry, utility sink, pull-down attic access, and an extra refrigerator. Located in Port Orange with LOW HOA DUES—this home is completely TURN-KEY and ready for its next owner!

© 2026 My Florida Regional MLS DBA Stellar MLS. All rights reserved. All listings displayed pursuant to IDX. All listing information is deemed reliable but not guaranteed and should be independently verified through personal inspection by appropriate professionals. Listings displayed on this website may be subject to prior sale or removal from sale; availability of any listing should always be independently verified. Listing information is provided for consumers personal, non-commercial use, solely to identify potential properties for potential purchase; all other use is strictly prohibited and may violate relevant federal and state law. Data last updated 2026-11-11T16:46:29.757.
