









Skip To Content

76600 Winterfield Drive

Yulee, FL 32097
  • $509,990
  • STATUS: Active
  • ON SITE: 21 Days
  • MLS #: 2170048
UPDATED: 70 min ago
$509,990
  • 3
    BEDS
  • N/A
    ACRES
  • 2
    BATHS
  • 1
    1/2 BATHS
  • 2,222
    SQFT
  • $230
    $/SQFT
Neighborhood:
Type:
Single-Family Home
Built:
2026
County:

School Ratings & Info

Description

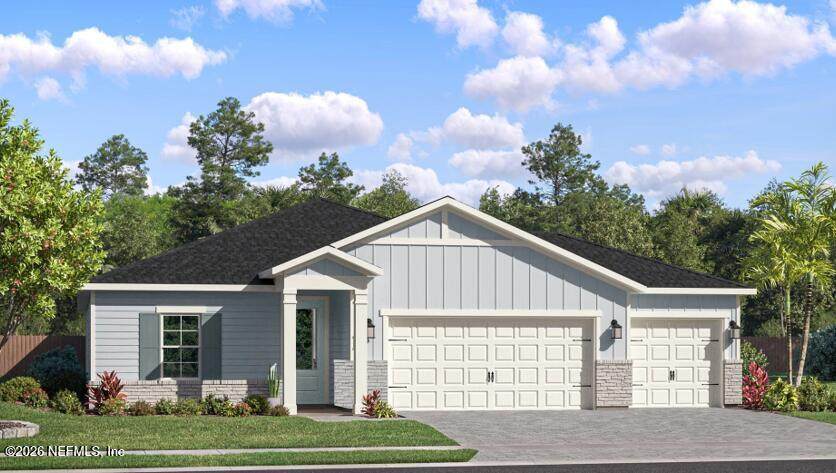
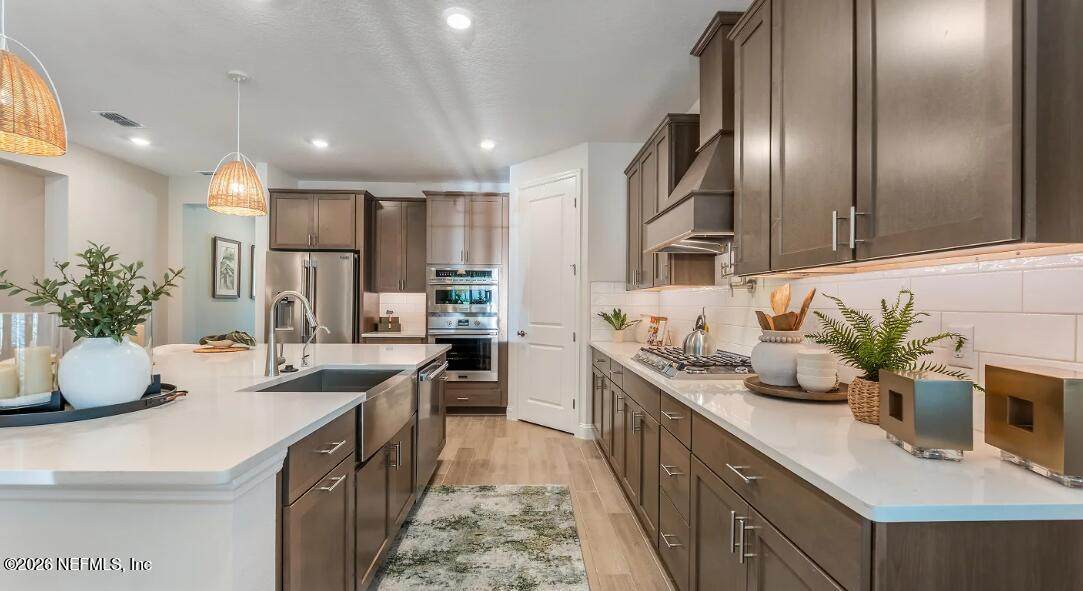
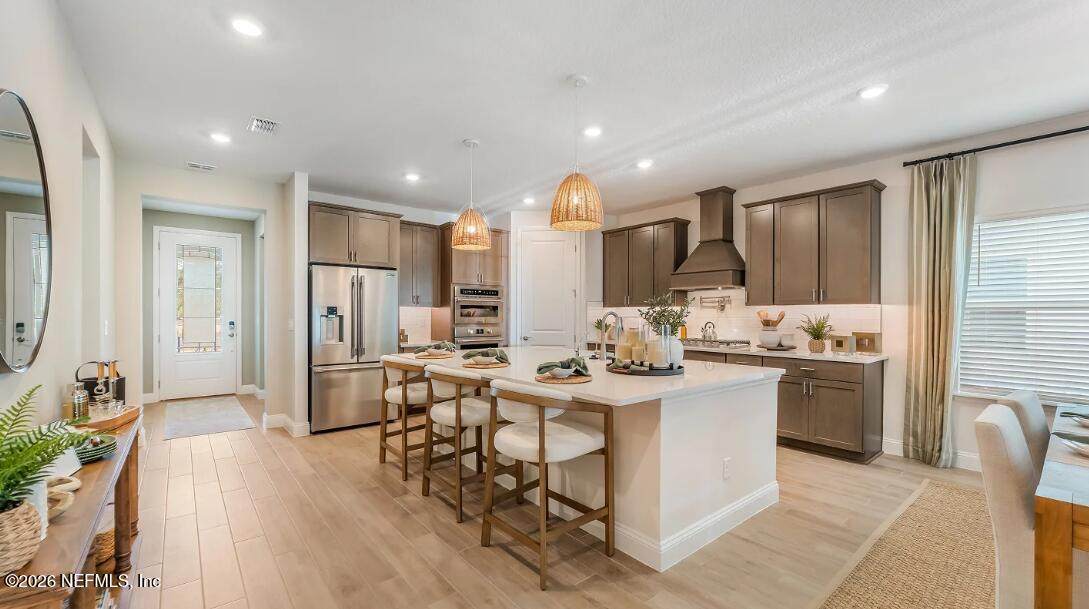
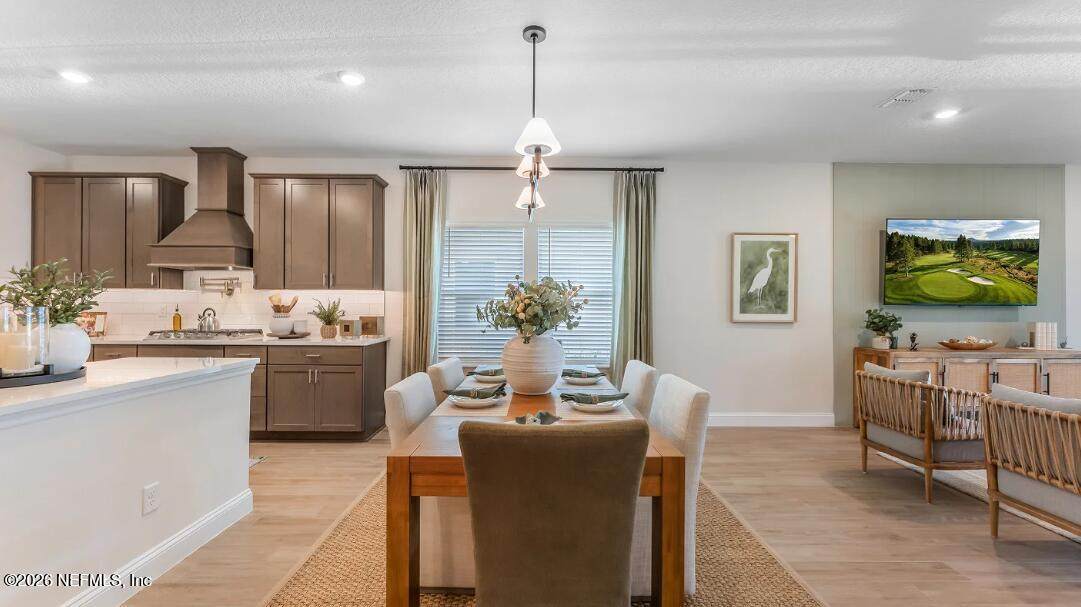
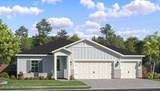
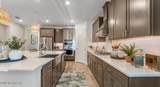
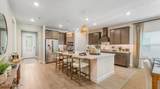
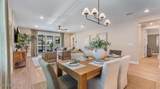
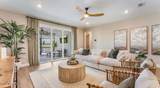
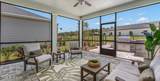
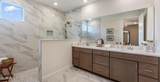
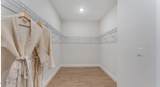
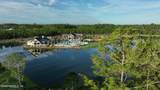
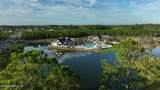
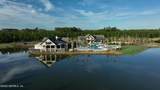
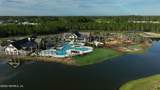
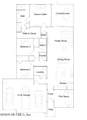
Under Construction! Ready February 2027! Welcome to this stunning 55+ community by Lennar. Welcome to the Montego floor plan by Lennar, thoughtfully designed for modern living and everyday comfort. This beautiful new single story home features a versatile flex space just off the foyer, ideal for a home office, studio, or hobby room. The open concept layout seamlessly connects the kitchen, living, and dining areas, creating a welcoming atmosphere for everyday living and entertaining. A covered lanai extends the living space outdoors, providing the perfect spot to relax and unwind. Two secondary bedrooms are tucked away in a private hallway off the main living area, while the spacious owner's suite is situated at the rear of the home for added privacy and features a full bathroom and a generous walk in closet. (Conditions may apply)

Monthly Payment Calculator


© 2026 Northeast Florida Multiple Listing Service, Inc. All rights reserved. The data relating to real estate for sale on this web site comes in part from the Internet Data Exchange (IDX) program of the Northeast Florida Multiple Listing Service, Inc. Real estate listings held by brokerage firms other than Beach State Realty are marked with the listing broker’s name and detailed information about such listings includes the name of the listing brokers. Data provided is deemed reliable but is not guaranteed. Data last updated 2026-11-11T15:25:12.423.

Digital Millennium Copyright Act
www.beachstaterealty.com/homes/182412891
Print Image

76600 Winterfield Drive Yulee, FL 32097

  • Price: $509,990
  • Status: Active
  • On Site: 21 Days
  • Updated: 70 min ago
  • MLS #: 2170048
3
Beds
2
Baths
1
½ Baths
N/A
Acres
2,222
SQFT
$230
$/SQFT
2026
Built
Neighborhood:
Tributary
County:
Nassau
Area:
480-NASSAU COUNTY-YULEE NORTH
Property Description
Under Construction! Ready February 2027! Welcome to this stunning 55+ community by Lennar. Welcome to the Montego floor plan by Lennar, thoughtfully designed for modern living and everyday comfort. This beautiful new single story home features a versatile flex space just off the foyer, ideal for a home office, studio, or hobby room. The open concept layout seamlessly connects the kitchen, living, and dining areas, creating a welcoming atmosphere for everyday living and entertaining. A covered lanai extends the living space outdoors, providing the perfect spot to relax and unwind. Two secondary bedrooms are tucked away in a private hallway off the main living area, while the spacious owner's suite is situated at the rear of the home for added privacy and features a full bathroom and a generous walk in closet. (Conditions may apply)
Exterior Features

Architectural Style Ranch Body Type [] Construction Materials Fiber CementFrame Exterior Features [] Fencing [] Lot Features Sprinklers In FrontSprinklers In Rear Other Structures [] Parking Features AttachedGarageGarage Door Opener Patio And Porch Features Front PorchPatioScreened Pool Features [] Road Surface Type Asphalt Roof Shingle Spa Features [] View PondWater Waterfront Features [] Waterfront YN No

Interior Features

Appliances DishwasherDisposalGas CooktopGas OvenGas RangeGas Water HeaterIce MakerMicrowaveRefrigerator Cooling Central AirElectric Cooling YN Yes Fireplace Features [] Flooring CarpetTile Furnished Unfurnished Heating CentralElectricHeat Pump Heating YN Yes Interior Features Breakfast BarBreakfast NookEntrance FoyerKitchen IslandPantryPrimary Bathroom -Tub with Separate ShowerSplit BedroomsWalk-In Closet(s) Laundry Features Electric Dryer HookupWasher Hookup Rooms Other Primary Bedroom Bedroom 2 Bedroom 3 Laundry Living Room Dining Room Kitchen Bathroom 1 Bathroom 2 Bathroom 3 Rooms Total 11

Property Features

Accessibility Features [] Association Amenities PoolClubhouseFitness CenterPlaygroundTrash Association Fee 150 Association Fee Frequency Annually Association Fee Includes [] Association YN Yes Attached Garage YN Yes Cdd Fee 3125.35 Cdd Fee YN Yes Current Use ResidentialSingle Family Dpr Eligible YN Yes Electric [] Green Energy Efficient Windows Green Water Conservation [] Listing Terms CashConventionalFHAVA Loan Lot Size Dimensions 60 x 120 New Construction YN Yes Possession Negotiable Property Attached YN No Property Condition Under Construction Property Sub Type Single Family Residence Security Features Smoke Detector(s) Senior Community YN Yes Sewer Public Sewer Utilities Cable AvailableElectricity ConnectedNatural Gas ConnectedSewer ConnectedWater Connected Water Source Public

Listing courtesy of LENNAR REALTY INC: 904-758-0428.


© 2026 Northeast Florida Multiple Listing Service, Inc. All rights reserved. The data relating to real estate for sale on this web site comes in part from the Internet Data Exchange (IDX) program of the Northeast Florida Multiple Listing Service, Inc. Real estate listings held by brokerage firms other than Beach State Realty are marked with the listing broker’s name and detailed information about such listings includes the name of the listing brokers. Data provided is deemed reliable but is not guaranteed. Data last updated 2026-11-11T15:25:12.423.

Digital Millennium Copyright Act
 
https://bt-photos.global.ssl.fastly.net/nefar/orig_boomver_2_2170048-2.jpg https://bt-photos.global.ssl.fastly.net/nefar/orig_boomver_2_2170048-2.jpg https://bt-photos.global.ssl.fastly.net/nefar/orig_boomver_2_2170048-2.jpg
Logo
Beach State Realty
4102 A1a South
Saint Augustine FL, 32080