





Description
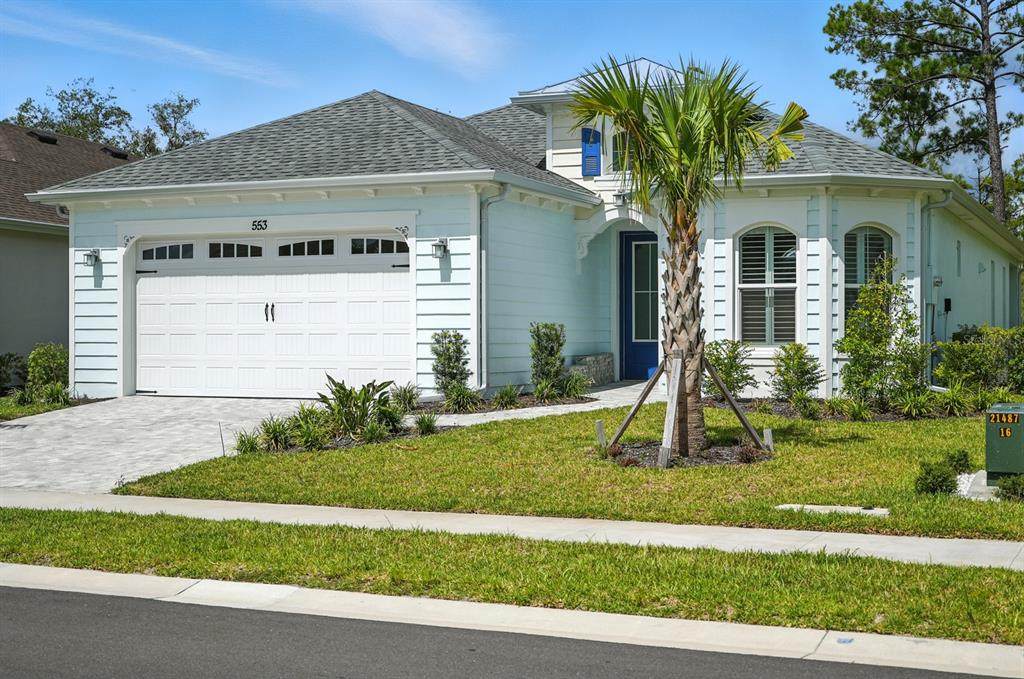
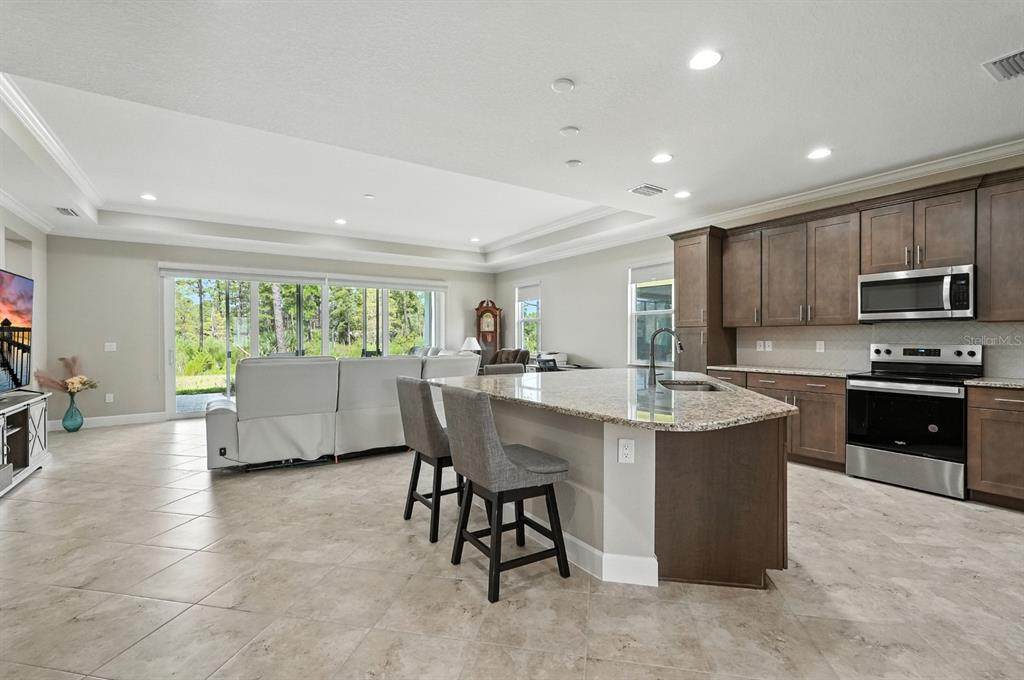
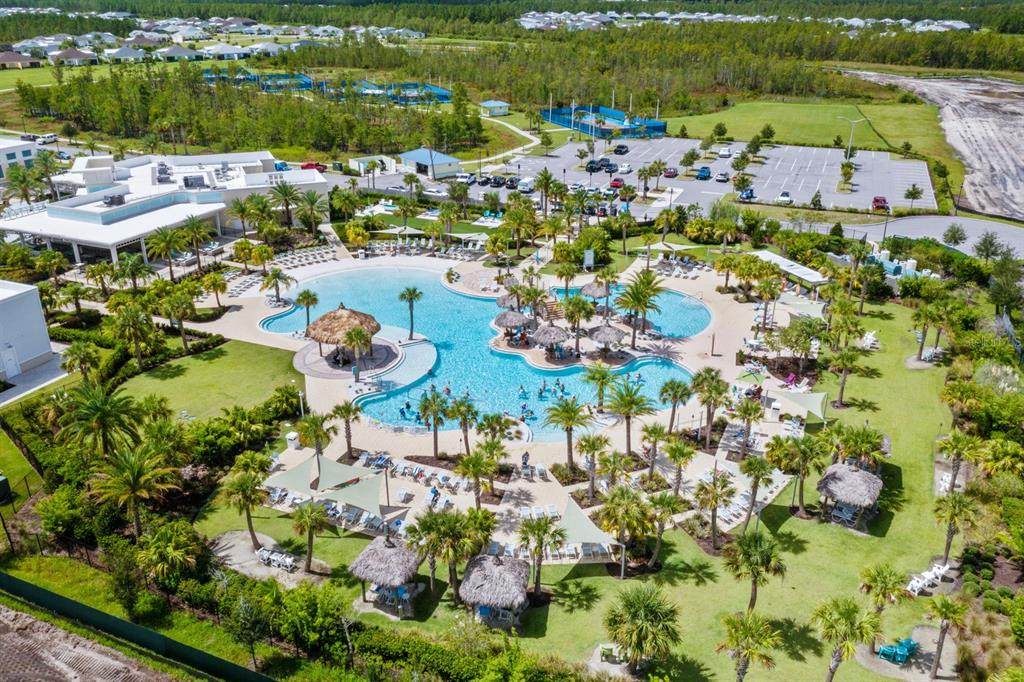
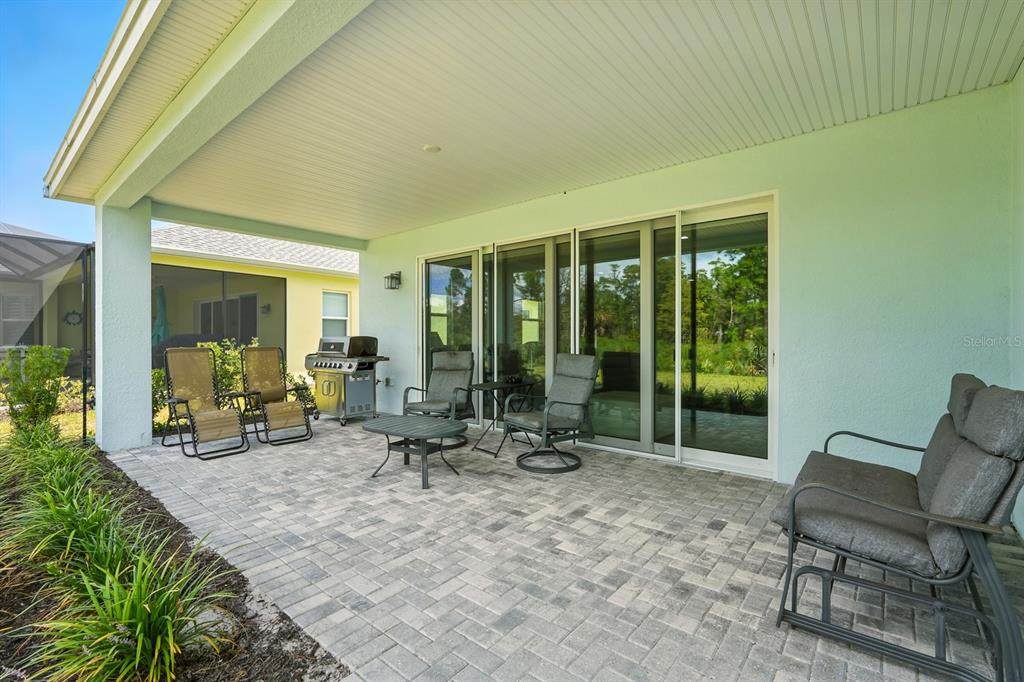
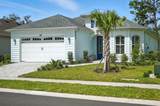
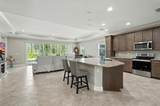
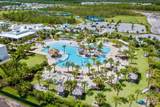
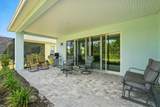
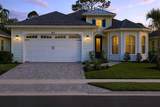
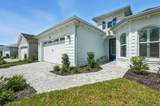
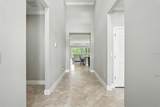
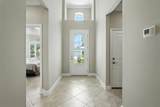
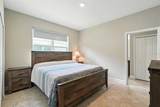
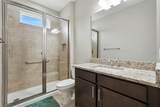
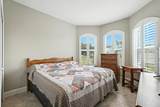
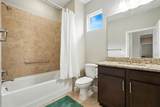
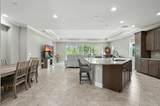
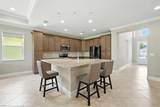
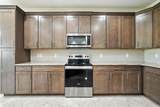
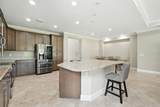
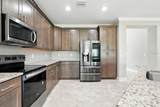
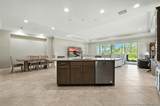
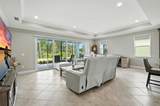
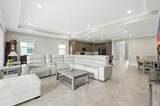
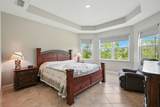
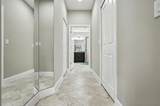
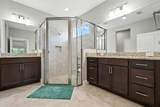
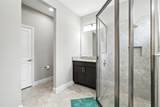
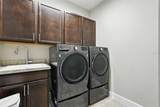
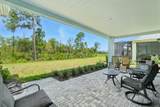
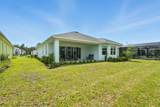
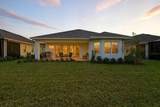
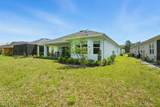
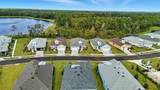
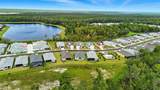
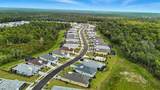
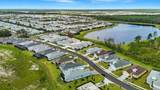
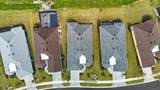
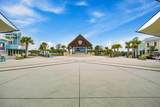
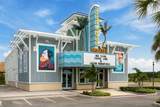
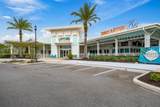
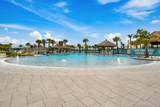
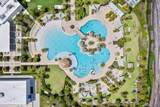
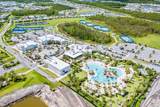
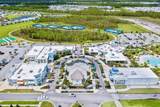
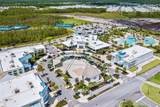
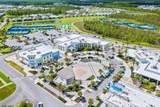
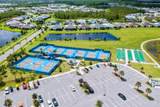
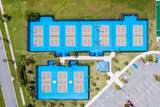
Stunning 2024 Breeze Bay Model in Sold-Out Margaritaville – Over $100K in Upgrades! Welcome to paradise living in the famous Latitude Margaritaville, Daytona Beach a completely sold-out 55+ community known for its vibrant lifestyle, world-class amenities, and unbeatable location! This nearly new Breeze Bay model, built in 2024, is loaded with over $100,000 in premium upgrades and offers just over 2,150 Sq Ft of thoughtfully designed living space, featuring 3 bedrooms and 3 full bathrooms. Designed for both luxury and accessibility, this home includes valuable handicap upgrades such as wider door openings, zero-step entry access, a concrete garage ramp for easy wheelchair entry, and grab bars installed in all showers offering comfort, safety, and peace of mind. Enjoy the perfect balance of comfort and style with a bright, open-concept floor plan and a split-bedroom layout for added privacy. The chef’s kitchen impresses with a large island, 42-inch cabinets, and high-end finishes. Throughout the home, you'll find crown molding, custom Roman shades, and an abundance of natural light. A guest bedroom with its own en-suite bath makes hosting friends and family a breeze, while the laundry room with utility sink adds convenience. The garage includes a concrete ramp, providing easy wheelchair access. Outside, enjoy a spacious backyard and a brand new screened in porch that backs up to a tranquil preserve, with plenty of room to add your dream pool. Perfectly situated within walking distance to grocery stores and popular restaurants, and just minutes from the Tanger Outlet Mall and major shopping centers, this home offers both luxury and location. Don't miss your chance to own in this sold-out resort-style community. Schedule your private showing now, this one won’t last long!
-
3BEDS
-
0.16ACRES
-
3BATHS
-
01/2 BATHS
-
2,161SQFT
-
$0$/SQFT
School Ratings & Info
Description
Stunning 2024 Breeze Bay Model in Sold-Out Margaritaville – Over $100K in Upgrades! Welcome to paradise living in the famous Latitude Margaritaville, Daytona Beach a completely sold-out 55+ community known for its vibrant lifestyle, world-class amenities, and unbeatable location! This nearly new Breeze Bay model, built in 2024, is loaded with over $100,000 in premium upgrades and offers just over 2,150 Sq Ft of thoughtfully designed living space, featuring 3 bedrooms and 3 full bathrooms. Designed for both luxury and accessibility, this home includes valuable handicap upgrades such as wider door openings, zero-step entry access, a concrete garage ramp for easy wheelchair entry, and grab bars installed in all showers offering comfort, safety, and peace of mind. Enjoy the perfect balance of comfort and style with a bright, open-concept floor plan and a split-bedroom layout for added privacy. The chef’s kitchen impresses with a large island, 42-inch cabinets, and high-end finishes. Throughout the home, you'll find crown molding, custom Roman shades, and an abundance of natural light. A guest bedroom with its own en-suite bath makes hosting friends and family a breeze, while the laundry room with utility sink adds convenience. The garage includes a concrete ramp, providing easy wheelchair access. Outside, enjoy a spacious backyard and a brand new screened in porch that backs up to a tranquil preserve, with plenty of room to add your dream pool. Perfectly situated within walking distance to grocery stores and popular restaurants, and just minutes from the Tanger Outlet Mall and major shopping centers, this home offers both luxury and location. Don't miss your chance to own in this sold-out resort-style community. Schedule your private showing now, this one won’t last long!

© 2026 My Florida Regional MLS DBA Stellar MLS. All rights reserved. All listings displayed pursuant to IDX. All listing information is deemed reliable but not guaranteed and should be independently verified through personal inspection by appropriate professionals. Listings displayed on this website may be subject to prior sale or removal from sale; availability of any listing should always be independently verified. Listing information is provided for consumers personal, non-commercial use, solely to identify potential properties for potential purchase; all other use is strictly prohibited and may violate relevant federal and state law. Data last updated 2026-10-10T19:44:32.007.
