



Description
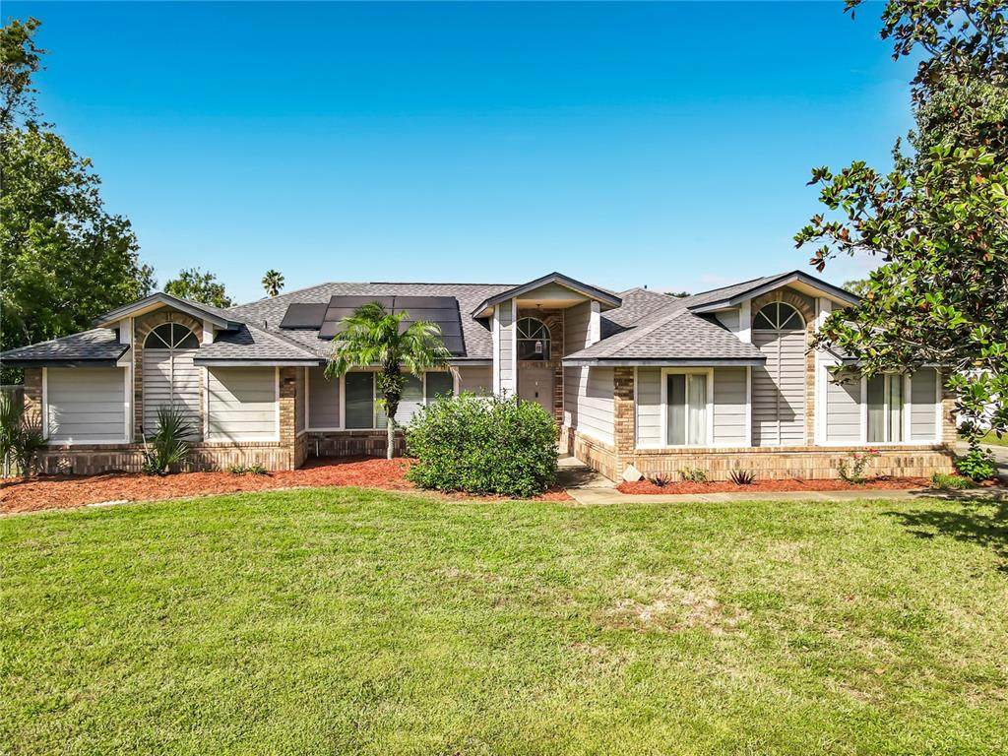
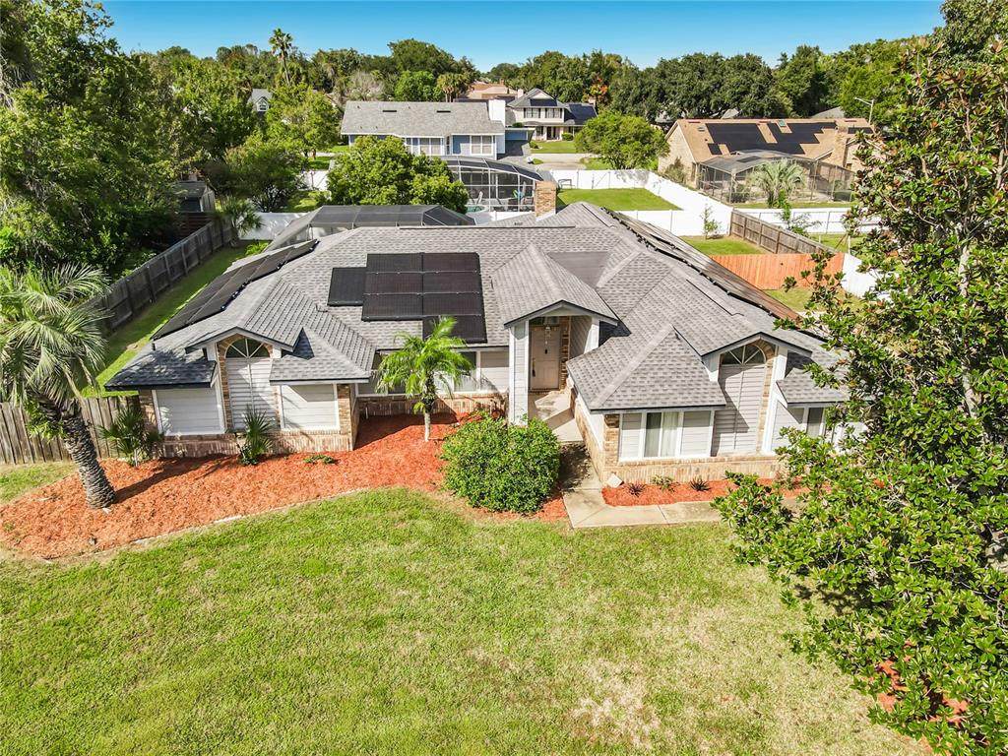
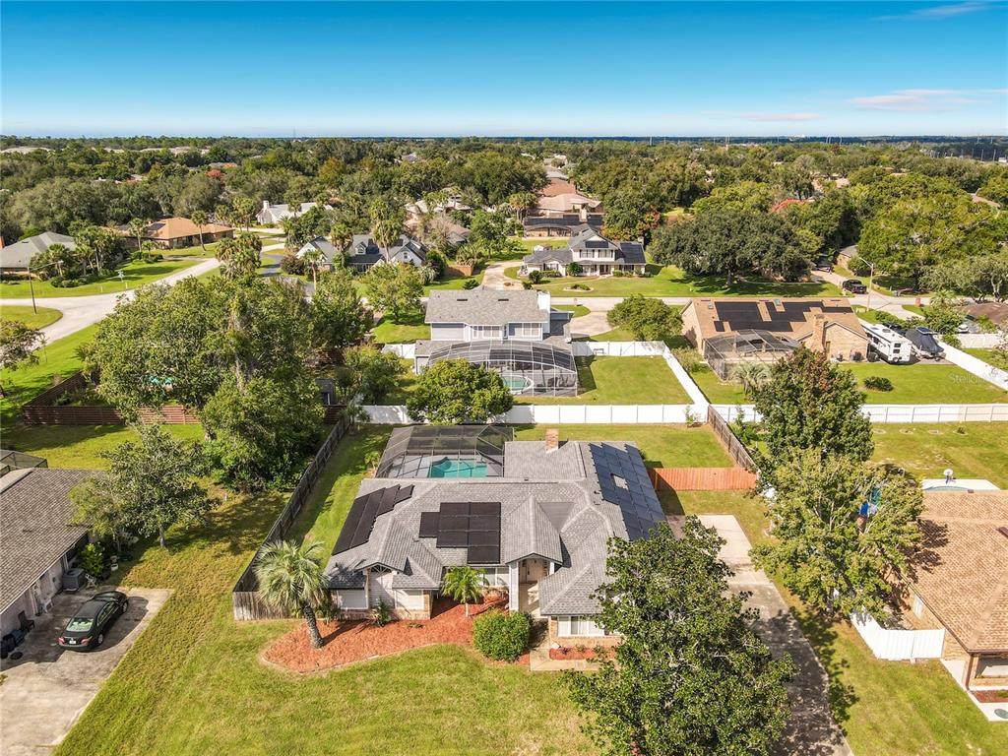
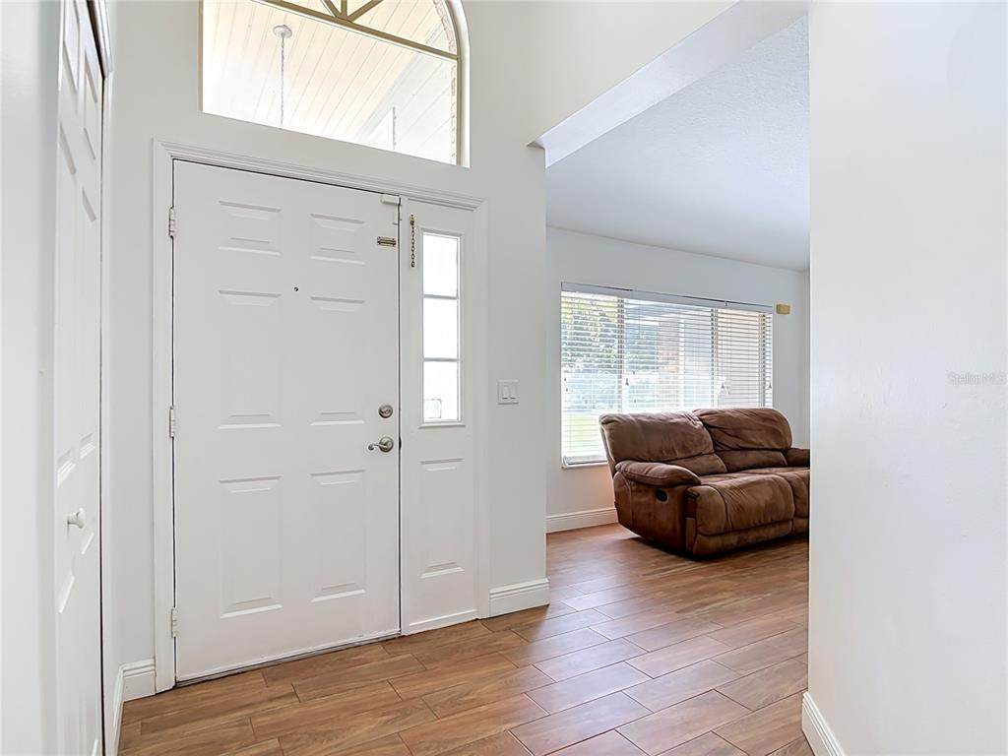
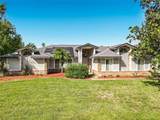
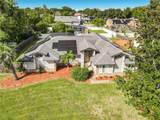
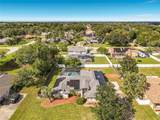
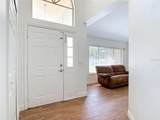
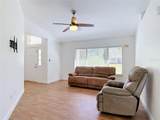
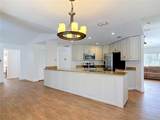
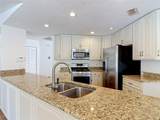
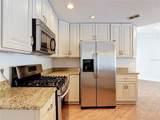
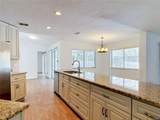
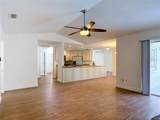
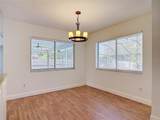
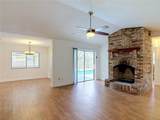
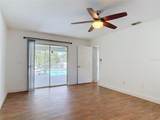
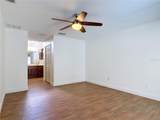
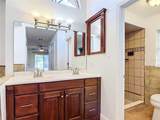
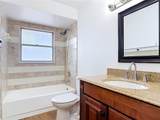
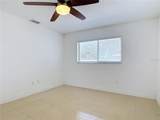
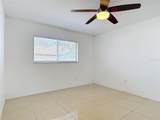
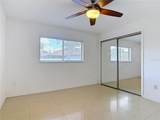
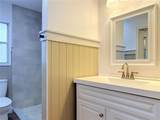
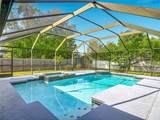
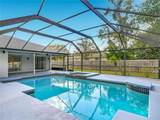
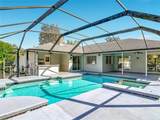
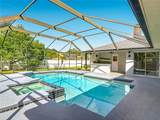
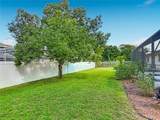
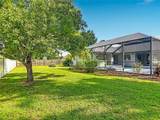
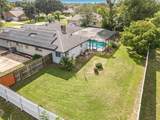
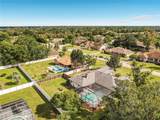
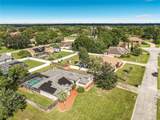
Welcome to a sanctuary designed for the lifestyle you have earned, a slice of paradise waiting for you to call home. Designed to deliver a private resort experience, this move-in-ready haven effortlessly transitions your day-to-day routine into a relaxed lifestyle. Inside, the split floor plan provides added privacy by placing the ensuite primary bedroom in a separate wing from the secondary bedrooms. The living spaces flow seamlessly from formal living and dining areas into a great room anchored by a wood-burning fireplace. The true entertainer's kitchen is fully equipped with solid wood ceiling-height cabinets, stone countertops, and stainless steel appliances. The true highlight of this home is the private outdoor entertaining setup. Step through any one of the three sliding doors into a screened enclosure to find a pristine pool and spa combo powered by a brand-new pool pump (2025). You can host weekend gatherings at your outdoor kitchen or enjoy the privacy of a fully fenced yard with plenty of lawn space for a game of catch or for the fur babies to run and play. For long-term peace of mind, major capital improvements have already been completed, including a roof (2021), a new dishwasher (2025), a new water heater (2023), an Ecobee digital thermostat (2021), and upgraded 18-inch blown-in attic insulation (2018). This property also features an incredible, transferable VA loan option with an interest rate below three, available strictly for another qualified VA buyer to assume. Additionally, the highly efficient solar panel system (2022) offers cost savings at its best, leaving you with an estimated $35 monthly connection fee for Duke Energy in addition to the transferable solar installment. The sellers are open to negotiating the solar balance or exploring flexible concession options to customize the numbers for a buyer. Complete with an indoor laundry room, fresh landscaping, an updated irrigation system, and easy access to local Saxon Woods dining, shopping, and I-4, it is time to start living the lifestyle you deserve.
-
4BEDS
-
0.38ACRES
-
3BATHS
-
01/2 BATHS
-
2,228SQFT
-
$219$/SQFT
School Information
Description
Welcome to a sanctuary designed for the lifestyle you have earned, a slice of paradise waiting for you to call home. Designed to deliver a private resort experience, this move-in-ready haven effortlessly transitions your day-to-day routine into a relaxed lifestyle. Inside, the split floor plan provides added privacy by placing the ensuite primary bedroom in a separate wing from the secondary bedrooms. The living spaces flow seamlessly from formal living and dining areas into a great room anchored by a wood-burning fireplace. The true entertainer's kitchen is fully equipped with solid wood ceiling-height cabinets, stone countertops, and stainless steel appliances. The true highlight of this home is the private outdoor entertaining setup. Step through any one of the three sliding doors into a screened enclosure to find a pristine pool and spa combo powered by a brand-new pool pump (2025). You can host weekend gatherings at your outdoor kitchen or enjoy the privacy of a fully fenced yard with plenty of lawn space for a game of catch or for the fur babies to run and play. For long-term peace of mind, major capital improvements have already been completed, including a roof (2021), a new dishwasher (2025), a new water heater (2023), an Ecobee digital thermostat (2021), and upgraded 18-inch blown-in attic insulation (2018). This property also features an incredible, transferable VA loan option with an interest rate below three, available strictly for another qualified VA buyer to assume. Additionally, the highly efficient solar panel system (2022) offers cost savings at its best, leaving you with an estimated $35 monthly connection fee for Duke Energy in addition to the transferable solar installment. The sellers are open to negotiating the solar balance or exploring flexible concession options to customize the numbers for a buyer. Complete with an indoor laundry room, fresh landscaping, an updated irrigation system, and easy access to local Saxon Woods dining, shopping, and I-4, it is time to start living the lifestyle you deserve.

© 2026 My Florida Regional MLS DBA Stellar MLS. All rights reserved. All listings displayed pursuant to IDX. All listing information is deemed reliable but not guaranteed and should be independently verified through personal inspection by appropriate professionals. Listings displayed on this website may be subject to prior sale or removal from sale; availability of any listing should always be independently verified. Listing information is provided for consumers personal, non-commercial use, solely to identify potential properties for potential purchase; all other use is strictly prohibited and may violate relevant federal and state law. Data last updated 2026-11-07T23:43:06.68.
