
Skip To Content

407 W Tropical Trace

Jacksonville, FL 32259
  • $499,900
  • STATUS: Active
  • ON SITE: 22 Days
  • MLS #: 2169915
UPDATED: 81 min ago
$499,900
  • 4
    BEDS
  • 0.19
    ACRES
  • 2
    BATHS
  • 0
    1/2 BATHS
  • 1,759
    SQFT
  • $284
    $/SQFT
Neighborhood:
Type:
Single-Family Home
Built:
2003
County:

School Information

Elementary School:
Middle School:
High School:

Description

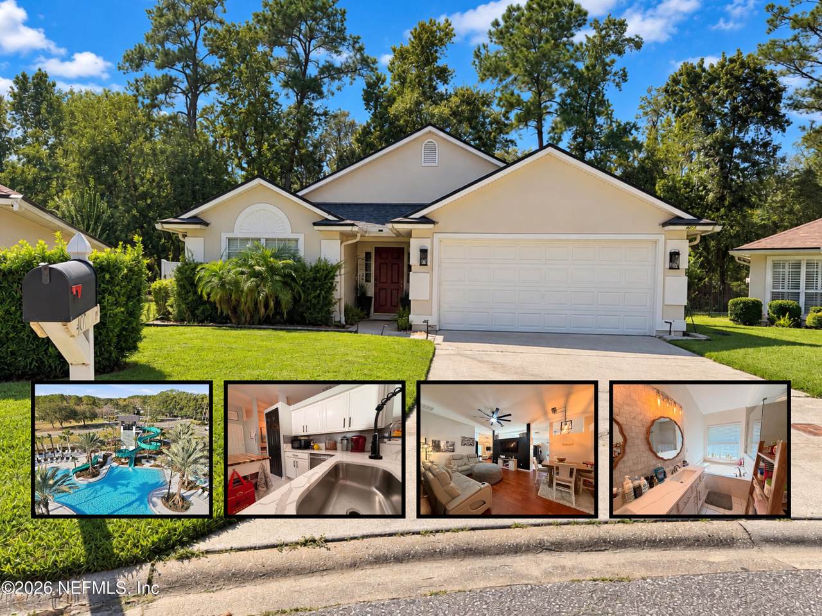
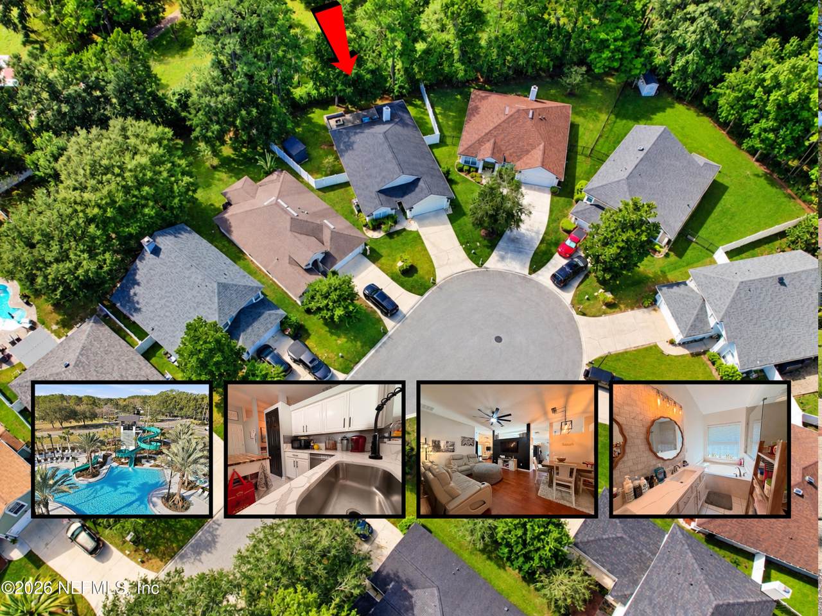
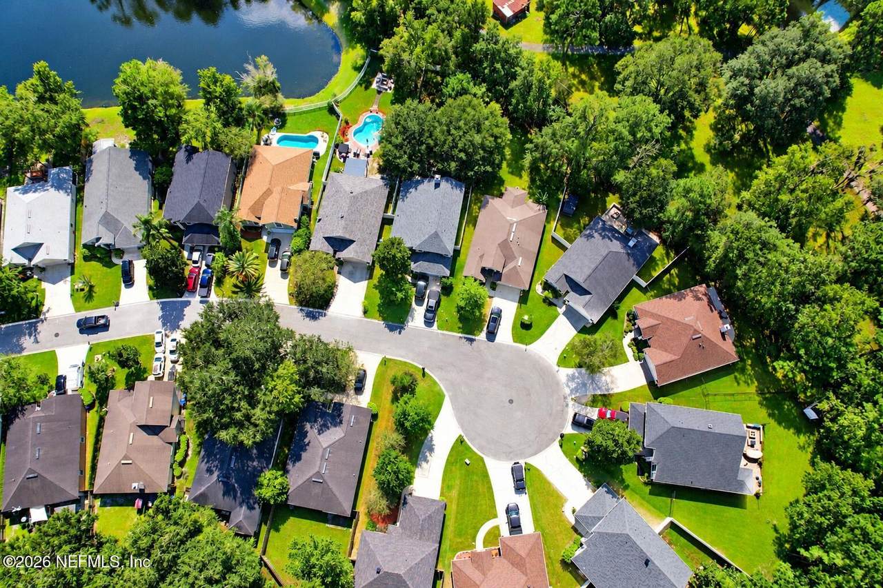
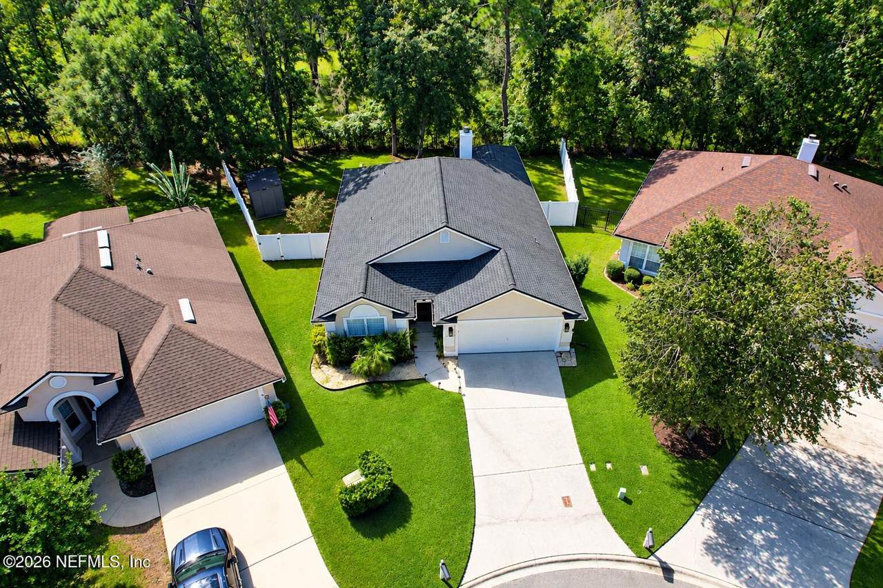
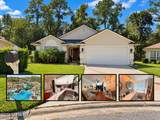
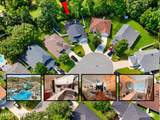
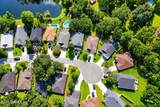
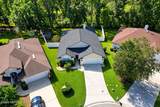
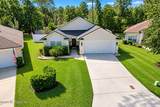
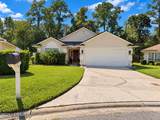
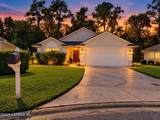
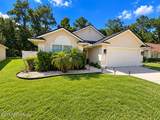
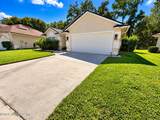
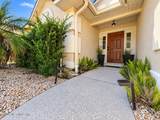
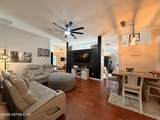
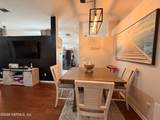
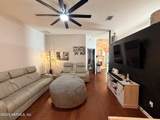
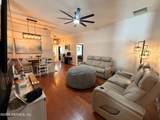
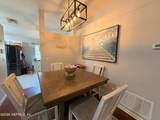
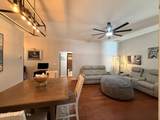
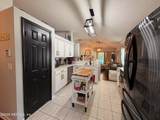
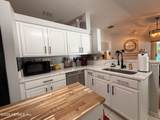
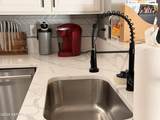
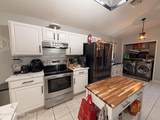
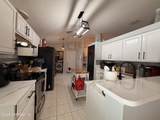
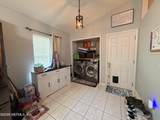
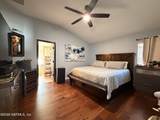
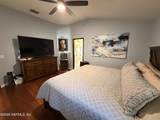
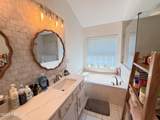
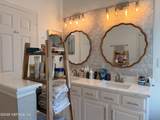
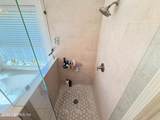
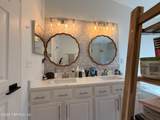
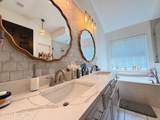
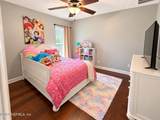
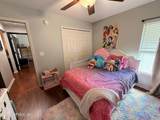
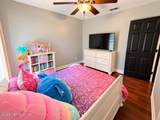
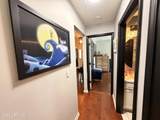
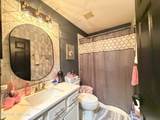
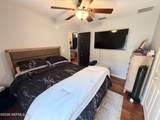
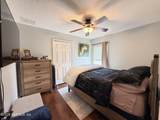
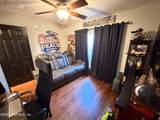
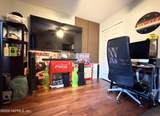
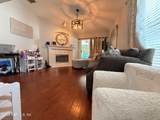
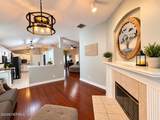
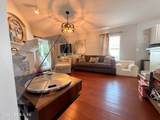
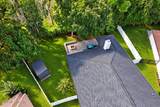
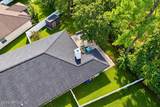
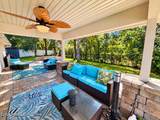
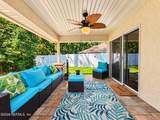
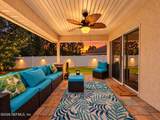
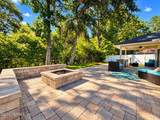
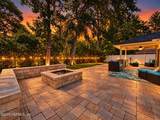
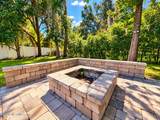
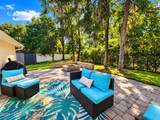
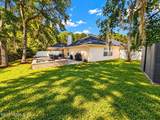
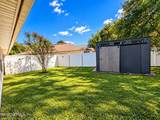
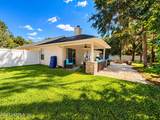
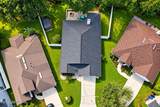
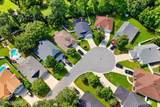
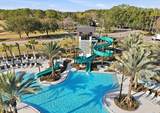
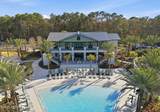
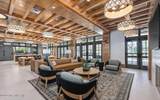
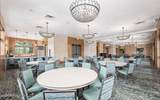
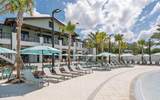
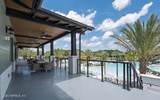
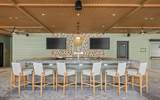
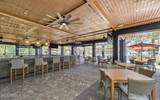
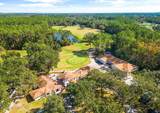
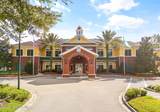
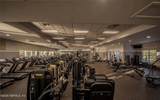
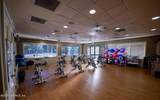
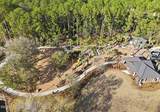
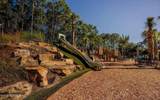
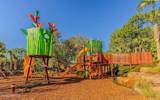
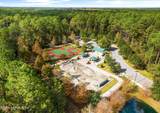
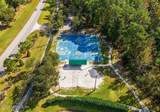
FULLY RENOVATED in #1 Julington Creek! Perfectly situated on a quiet CUL-DE-SAC w/ friendly neighbors! Perfect Layout 4BED/2BATH renovated beauty features NEW Calcutta Quartz counters, NEW Lighting, Mirrors & Backsplash, porcelain tile, NEW Hardwood floors, NEW Paint in select areas! Step outside to your fully fenced backyard, where you'll find a spacious paver patio ideal for outdoor entertaining. Peace of mind w/ Water Heater (2025), HVAC (2019) & Roof (2022). ASSUMABLE VA LOAN at 5.5%! This neighborhood is one of St. Johns County's most sought-after communities, zoned for A+ rated-schools, with golf course, tennis, fitness, parks & miles of trails. Brand-new Tide Club amenity center just opened - resort-style pool with water slides, adult pool, 10-lane competition pool, a two-story clubhouse & the Tide & Tonic bar and grill, alongside the new Treehouse Trails park.

Monthly Payment Calculator


© 2026 Northeast Florida Multiple Listing Service, Inc. All rights reserved. The data relating to real estate for sale on this web site comes in part from the Internet Data Exchange (IDX) program of the Northeast Florida Multiple Listing Service, Inc. Real estate listings held by brokerage firms other than Beach State Realty are marked with the listing broker’s name and detailed information about such listings includes the name of the listing brokers. Data provided is deemed reliable but is not guaranteed. Data last updated 2026-11-11T16:25:15.773.

Digital Millennium Copyright Act
www.beachstaterealty.com/homes/182370576
Print Image

407 W Tropical Trace Jacksonville, FL 32259

  • Price: $499,900
  • Status: Active
  • On Site: 22 Days
  • Updated: 81 min ago
  • MLS #: 2169915
4
Beds
2
Baths
0
½ Baths
0.19
Acres
1,759
SQFT
$284
$/SQFT
2003
Built
Neighborhood:
Julington Creek
County:
St. Johns
Area:
301-JULINGTON CREEK/SWITZERLAND
Elementary School:
Durbin Creek
Middle School:
Fruit Cove
High School:
Creekside
Property Description
FULLY RENOVATED in #1 Julington Creek! Perfectly situated on a quiet CUL-DE-SAC w/ friendly neighbors! Perfect Layout 4BED/2BATH renovated beauty features NEW Calcutta Quartz counters, NEW Lighting, Mirrors & Backsplash, porcelain tile, NEW Hardwood floors, NEW Paint in select areas! Step outside to your fully fenced backyard, where you'll find a spacious paver patio ideal for outdoor entertaining. Peace of mind w/ Water Heater (2025), HVAC (2019) & Roof (2022). ASSUMABLE VA LOAN at 5.5%! This neighborhood is one of St. Johns County's most sought-after communities, zoned for A+ rated-schools, with golf course, tennis, fitness, parks & miles of trails. Brand-new Tide Club amenity center just opened - resort-style pool with water slides, adult pool, 10-lane competition pool, a two-story clubhouse & the Tide & Tonic bar and grill, alongside the new Treehouse Trails park.
Exterior Features

Architectural Style CraftsmanRanch Body Type [] Construction Materials Stucco Exterior Features Fire Pit Fencing Back YardPrivacyWrought Iron Lot Features Cul-De-SacMany TreesWooded Other Structures Shed(s)Workshop Parking Features AttachedCoveredGarageGarage Door Opener Patio And Porch Features CoveredFront PorchPatio Pool Features [] Road Surface Type Asphalt Roof Shingle Spa Features Bath View Trees/Woods Waterfront Features [] Waterfront YN No

Interior Features

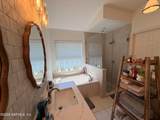
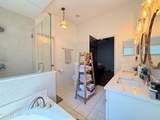
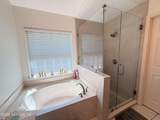
Appliances DishwasherDisposalElectric CooktopElectric OvenElectric RangeElectric Water HeaterGas Water HeaterMicrowave Cooling Attic FanCentral Air Cooling YN Yes Fireplace Features Gas Fireplace YN Yes Flooring TileWood Heating Central Heating YN Yes Interior Features Breakfast BarBreakfast NookCeiling Fan(s)Eat-in KitchenHis and Hers ClosetsKitchen IslandOpen FloorplanPantryPrimary Bathroom -Tub with Separate ShowerPrimary DownstairsVaulted Ceiling(s)Walk-In Closet(s) Laundry Features Electric Dryer HookupIn UnitLower LevelWasher Hookup Rooms Primary Bedroom (Main Level) Bedroom 2 (Main Level) Bedroom 3 (Main Level) Bedroom 4 (Main Level) Kitchen (Main Level) Den (Main Level) Rooms Total 6

Property Features

Accessibility Features [] Association Amenities PoolBarbecueBasketball CourtChildren's PoolClubhouseDog ParkFitness CenterGolf CourseJogging PathMaintenance GroundsManagement- On SitePlaygroundShuffleboard CourtSpa/Hot TubTennis Court(s) Association Fee 563 Association Fee Frequency Semi-Annually Association Fee Includes Maintenance GroundsMaintenance StructureOther Association YN Yes Attached Garage YN Yes Cdd Fee 1292 Cdd Fee YN Yes Current Use Single Family Dpr Eligible YN Yes Electric [] Green Energy Efficient [] Green Water Conservation [] Listing Terms AssumableCashConventionalFHAVA Loan New Construction YN No Possession Close Of EscrowNegotiable Property Attached YN No Property Condition Updated/Remodeled Property Sub Type Single Family Residence Security Features Smoke Detector(s) Senior Community YN No Sewer Public Sewer Utilities Electricity ConnectedSewer Connected Water Source Public

Listing courtesy of KAIZEN REALTY LLC: 901-221-4041.


© 2026 Northeast Florida Multiple Listing Service, Inc. All rights reserved. The data relating to real estate for sale on this web site comes in part from the Internet Data Exchange (IDX) program of the Northeast Florida Multiple Listing Service, Inc. Real estate listings held by brokerage firms other than Beach State Realty are marked with the listing broker’s name and detailed information about such listings includes the name of the listing brokers. Data provided is deemed reliable but is not guaranteed. Data last updated 2026-11-11T16:25:15.773.

Digital Millennium Copyright Act
 
https://bt-photos.global.ssl.fastly.net/nefar/1280_boomver_2_2169915-2.jpg https://bt-photos.global.ssl.fastly.net/nefar/1280_boomver_2_2169915-2.jpg https://bt-photos.global.ssl.fastly.net/nefar/1280_boomver_2_2169915-2.jpg
Logo
Beach State Realty
4102 A1a South
Saint Augustine FL, 32080