


Description
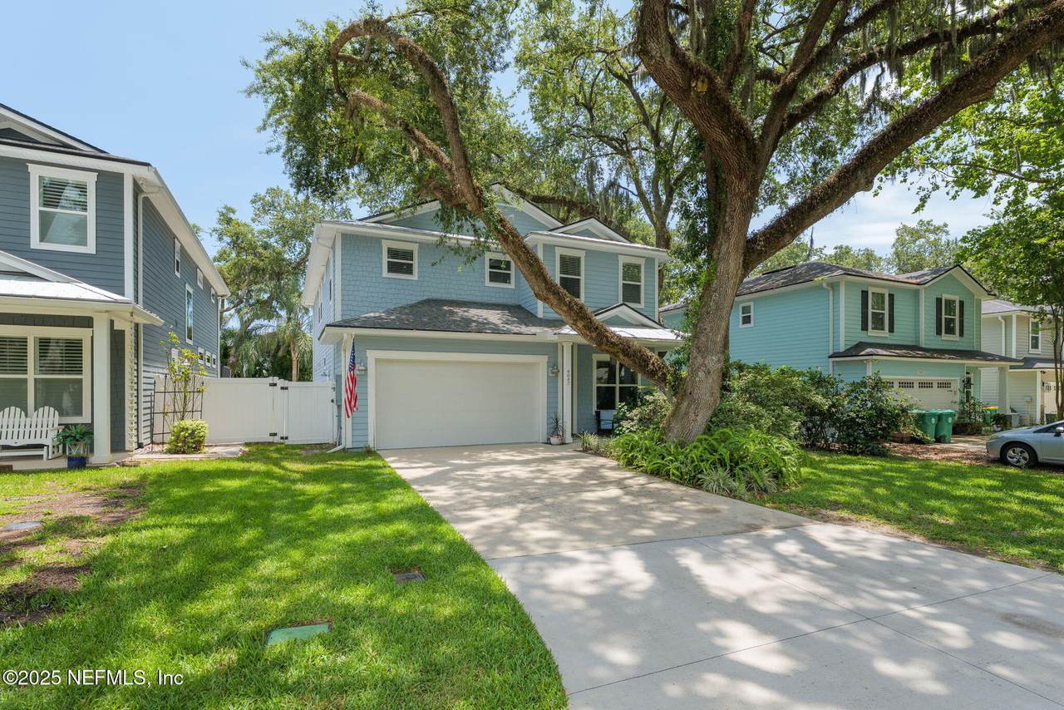
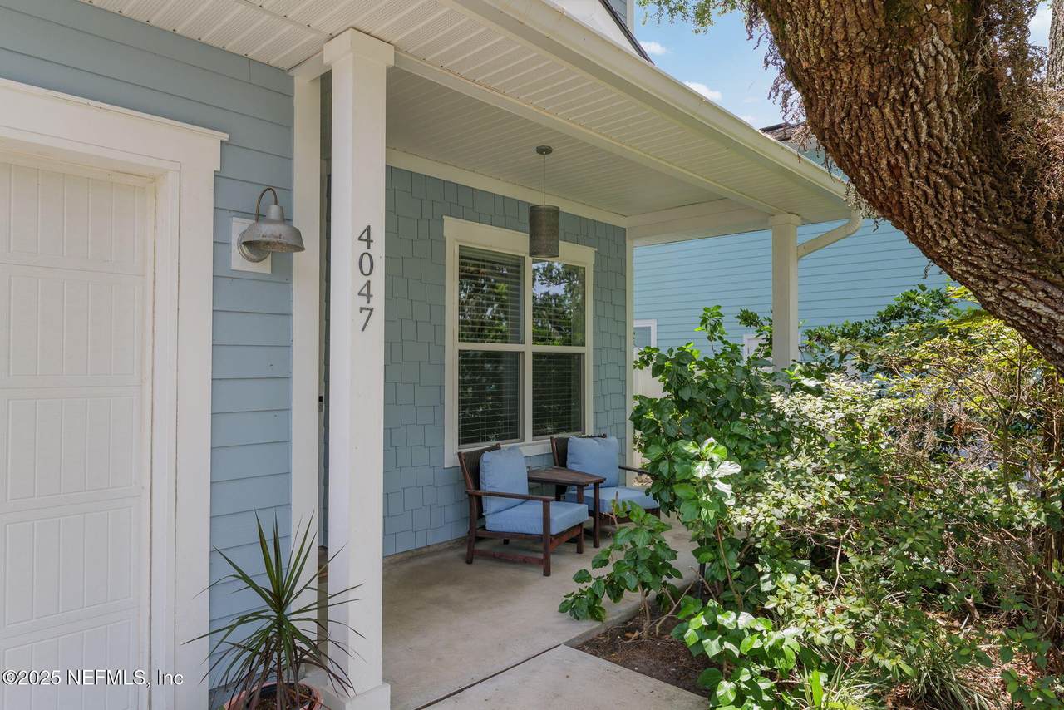
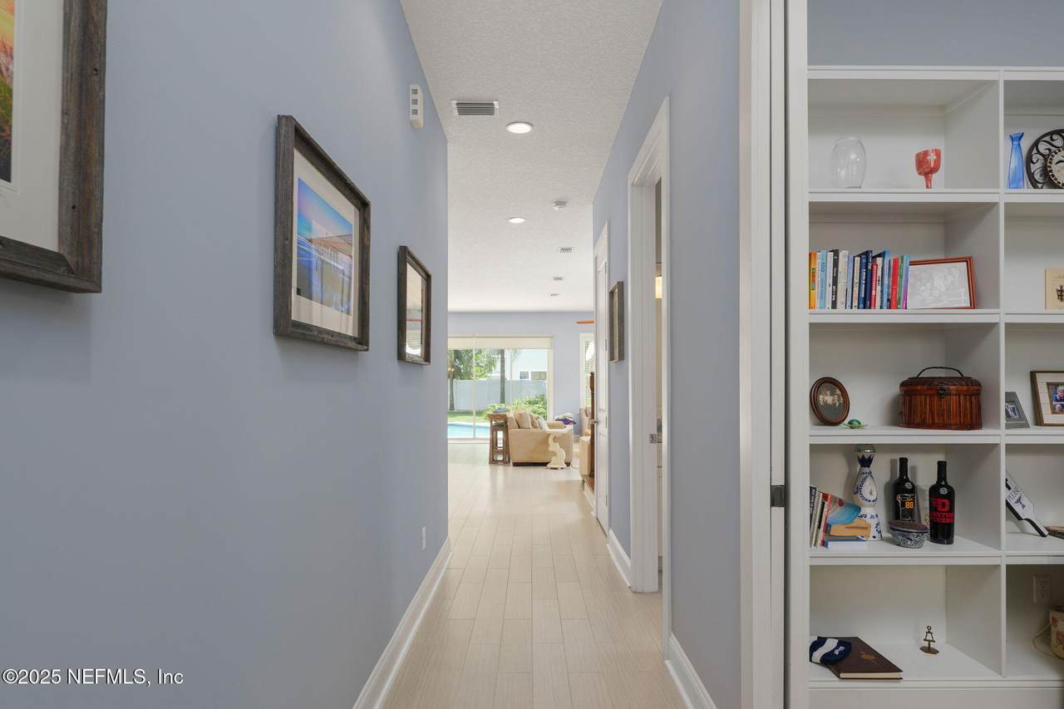
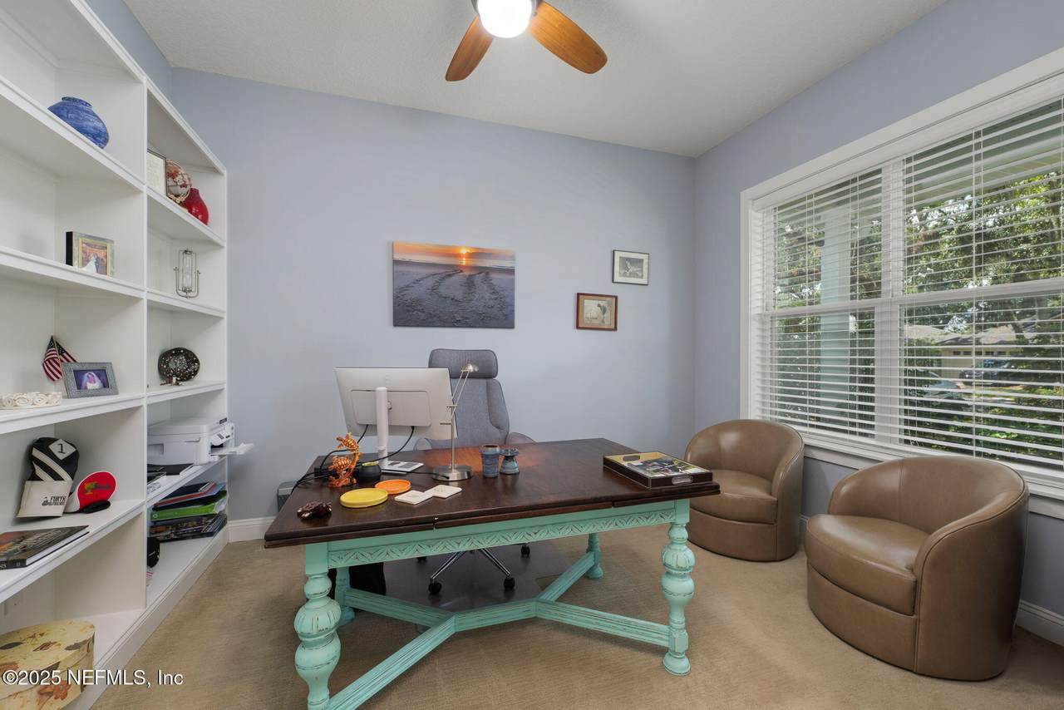
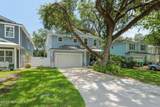
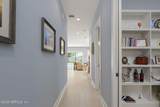
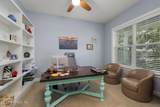
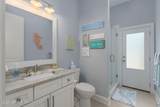
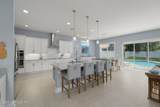
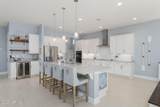
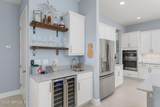
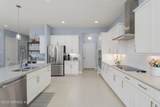
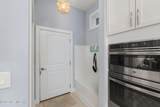
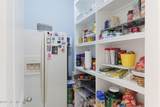
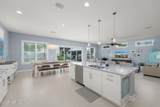
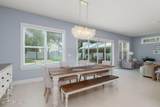
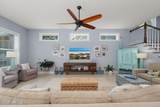
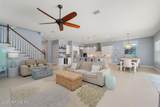
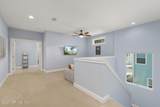
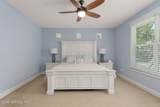
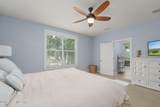
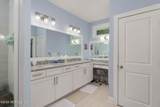
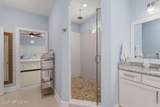
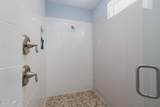
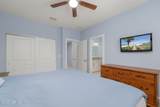
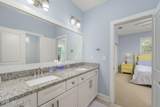
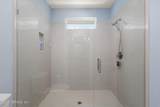
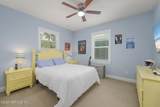
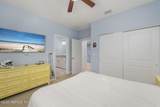
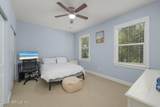
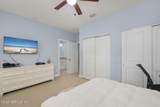
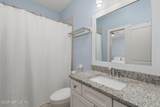
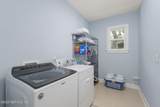
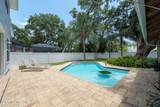
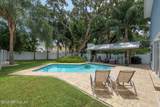
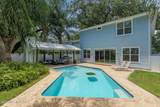
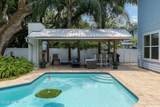
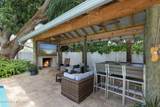
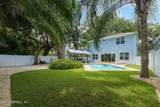
Wide open 1st floor layout, 10' ceilings, open kitchen, dining, great room, office & full pool bath. Kitchen w/ large island, 42'' cabinets and Quartzite countertop. Walk-in pantry w/ 2nd full-size fridge. Vast great room w/ wet bar, 40 bottle 2-zone wine fridge and ''sinker pine'' shelving. Four panel sliding doors lead to the backyard oasis. Lazy ''L'' saltwater pool with new salt chlorinator 07/2025. 26' x 12' custom cabana, block and stucco woodburning fireplace w/ 65'' TV. 2nd floor with 9' ceilings, large open loft, 4 BRs and 3 full BA. Master bath, walk-in duel head shower, private toilet and walk-in closet. BR 2 has private BA with tub. BDs 3 and 4 have a J&J bath with walk-in shower. Laundry room has been cleared, plumbed and ready for your custom finishes. Desirable Jax Beach neighborhood, no HOA and a short walk, bike or golf cart ride to the beach, shops, restaurants & parks. Property is surrounded by beautiful oaks and palms. 2 car gar, 10'+ ceilings & loft storage. Very nicely appointed home with a contemporary layout boasting 4-bedroom, 4-bath, plus office and loft. Stunning open first floor concept with soaring 10' ceilings. First floor office with built-in shelving and a full pool bath off the entry hallway that leads to an open concept kitchen, dining and great room. Kitchen boasts a large island, 42" cabinets, high-end appliances and Zodiac Quartzite countertop. The drop zone and walk-in pantry has custom built-in shelving and a second full-size refrigerator. Dining area with plenty of space for an oversized dining table. All opens to a vast great room complete with a wet bar with 40 bottle dual zone wine fridge and unique "sinker pine" shelving. Bring the outside in thru the four panel sliding doors leading to the backyard oasis. You will be welcomed by a lazy "L" shaped saltwater pool with a new salt chlorinator installed 07/2025. Enjoy pool days and fun nights in the 26' x 12' custom cabana with an oversized block and stucco woodburning fireplace with mantle and 65" TV. Second floor with 9' ceilings enters into a large open loft and four bedrooms and three full baths. Master with huge bathroom, walk-in duel head shower, private toilet and walk-in closet. Bedroom 2 has private bath with tub. Bedrooms 3 and 4 have a jack and jill bath with walk-in shower. All with plenty of closets and storage. Large laundry room has been cleared out and is plumbed and ready for your personal custom finishes. Set in a desirable Jax Beach neighborhood with no HOA and a short walk, bike or golf cart ride to the beach, shops, restaurants and parks. Property is surrounded by beautiful towering oaks and palms. Large two car garage with over 10' ceilings, loft storage and plenty of extra driveway parking.
-
4BEDS
-
0.15ACRES
-
4BATHS
-
01/2 BATHS
-
3,075SQFT
-
$0$/SQFT
School Information
Description
Wide open 1st floor layout, 10' ceilings, open kitchen, dining, great room, office & full pool bath. Kitchen w/ large island, 42'' cabinets and Quartzite countertop. Walk-in pantry w/ 2nd full-size fridge. Vast great room w/ wet bar, 40 bottle 2-zone wine fridge and ''sinker pine'' shelving. Four panel sliding doors lead to the backyard oasis. Lazy ''L'' saltwater pool with new salt chlorinator 07/2025. 26' x 12' custom cabana, block and stucco woodburning fireplace w/ 65'' TV. 2nd floor with 9' ceilings, large open loft, 4 BRs and 3 full BA. Master bath, walk-in duel head shower, private toilet and walk-in closet. BR 2 has private BA with tub. BDs 3 and 4 have a J&J bath with walk-in shower. Laundry room has been cleared, plumbed and ready for your custom finishes. Desirable Jax Beach neighborhood, no HOA and a short walk, bike or golf cart ride to the beach, shops, restaurants & parks. Property is surrounded by beautiful oaks and palms. 2 car gar, 10'+ ceilings & loft storage. Very nicely appointed home with a contemporary layout boasting 4-bedroom, 4-bath, plus office and loft. Stunning open first floor concept with soaring 10' ceilings. First floor office with built-in shelving and a full pool bath off the entry hallway that leads to an open concept kitchen, dining and great room. Kitchen boasts a large island, 42" cabinets, high-end appliances and Zodiac Quartzite countertop. The drop zone and walk-in pantry has custom built-in shelving and a second full-size refrigerator. Dining area with plenty of space for an oversized dining table. All opens to a vast great room complete with a wet bar with 40 bottle dual zone wine fridge and unique "sinker pine" shelving. Bring the outside in thru the four panel sliding doors leading to the backyard oasis. You will be welcomed by a lazy "L" shaped saltwater pool with a new salt chlorinator installed 07/2025. Enjoy pool days and fun nights in the 26' x 12' custom cabana with an oversized block and stucco woodburning fireplace with mantle and 65" TV. Second floor with 9' ceilings enters into a large open loft and four bedrooms and three full baths. Master with huge bathroom, walk-in duel head shower, private toilet and walk-in closet. Bedroom 2 has private bath with tub. Bedrooms 3 and 4 have a jack and jill bath with walk-in shower. All with plenty of closets and storage. Large laundry room has been cleared out and is plumbed and ready for your personal custom finishes. Set in a desirable Jax Beach neighborhood with no HOA and a short walk, bike or golf cart ride to the beach, shops, restaurants and parks. Property is surrounded by beautiful towering oaks and palms. Large two car garage with over 10' ceilings, loft storage and plenty of extra driveway parking.
© 2026 Northeast Florida Multiple Listing Service, Inc. All rights reserved. The data relating to real estate for sale on this web site comes in part from the Internet Data Exchange (IDX) program of the Northeast Florida Multiple Listing Service, Inc. Real estate listings held by brokerage firms other than Beach State Realty are marked with the listing broker’s name and detailed information about such listings includes the name of the listing brokers. Data provided is deemed reliable but is not guaranteed. Data last updated 2026-10-10T18:24:46.737.
Digital Millennium Copyright Act