Skip To Content

3766 Cedarcrest Drive

Jacksonville, FL 32210
  • $250,000
  • STATUS: Closed
  • ON SITE: 403 Days
  • MLS #: 2106475
Sold - 12/05/2025
$250,000
SOLD - 12/05/2025
  • 3
    BEDS
  • 0.2
    ACRES
  • 2
    BATHS
  • 0
    1/2 BATHS
  • 1,352
    SQFT
  • $0
    $/SQFT
Neighborhood:
Type:
Single-Family Home
Built:
1971
County:

School Ratings & Info

Description

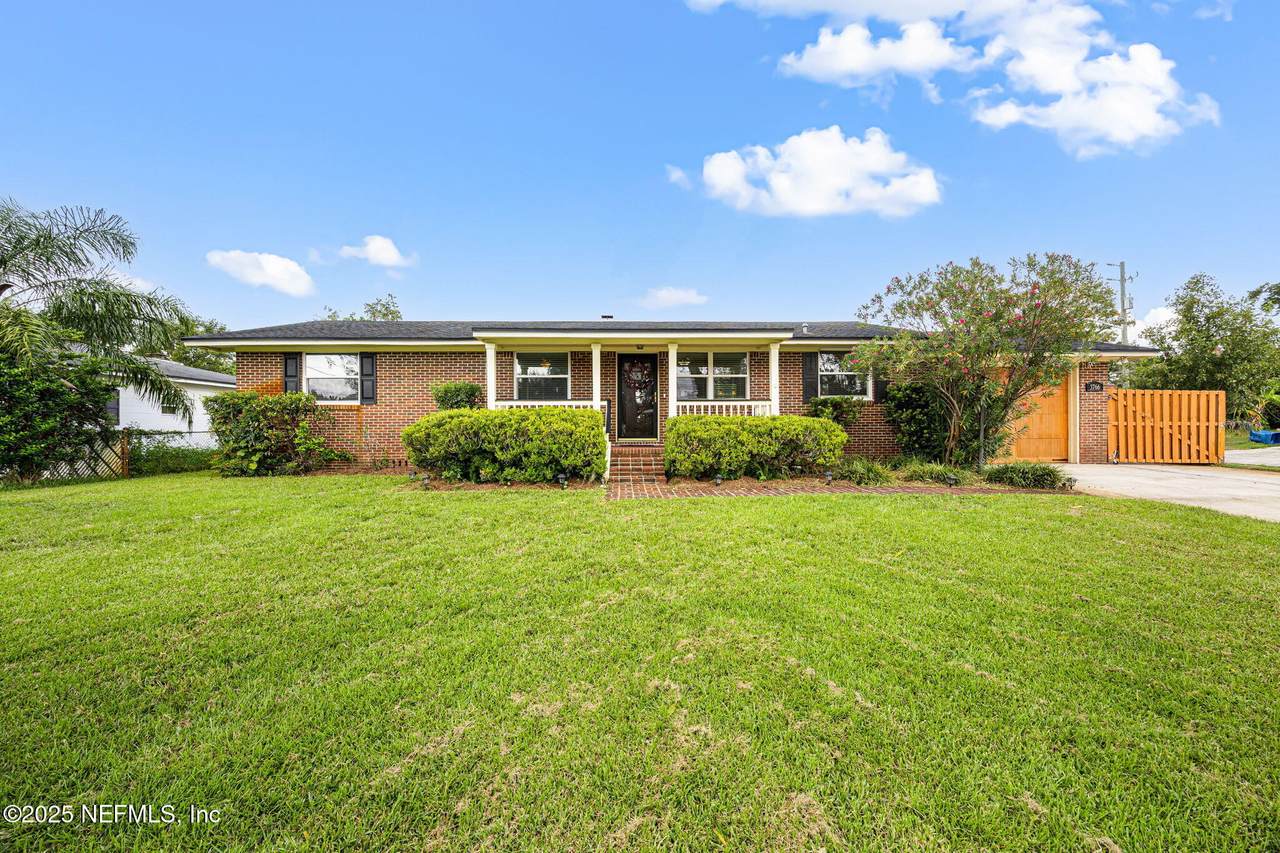
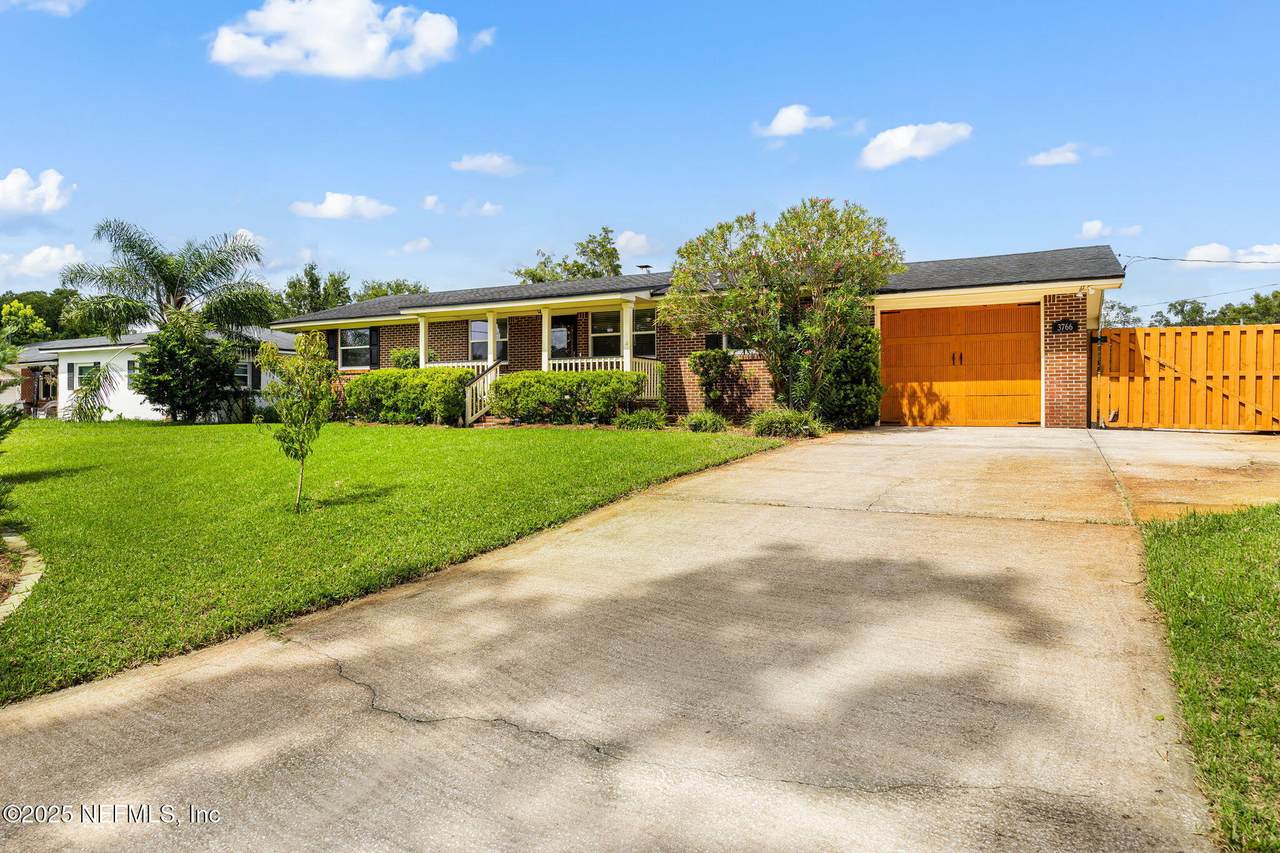
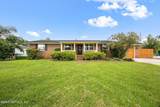
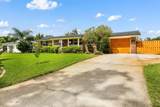
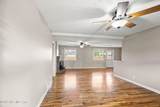
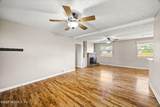
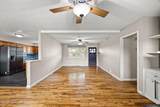
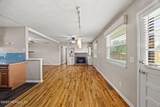
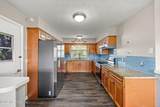
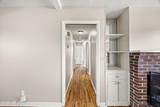
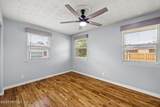
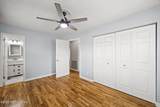
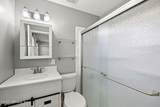
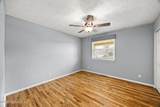
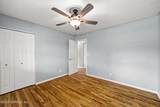
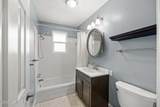
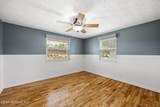
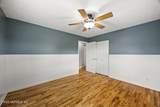
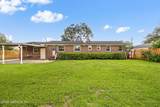
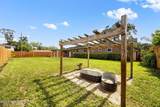
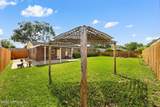
This 3 bedroom 2 bath brick home sits on a desirable corner lot and offers updates you'll love. The kitchen was fully renovated in 2025 with stylish finishes and stainless steel appliances. The AC, water heater, and windows were all replaced two years ago for efficiency and peace of mind. The yard is a true bonus with six fruit trees including peach and pear in the front yard, lemon lime and grapefruit on the side, and a kumquat tree in the back. A fully fenced backyard with full privacy makes the perfect space to relax. Located in an established neighborhood this home is move in ready and waiting for you.

Monthly Payment Calculator


© 2026 Northeast Florida Multiple Listing Service, Inc. All rights reserved. The data relating to real estate for sale on this web site comes in part from the Internet Data Exchange (IDX) program of the Northeast Florida Multiple Listing Service, Inc. Real estate listings held by brokerage firms other than Beach State Realty are marked with the listing broker’s name and detailed information about such listings includes the name of the listing brokers. Data provided is deemed reliable but is not guaranteed. Data last updated 2026-10-08T00:24:47.457.

Digital Millennium Copyright Act
www.beachstaterealty.com/homes/167465716
Print Image

3766 Cedarcrest Drive Jacksonville, FL 32210

  • Price: $250,000
  • Status: Closed
  • On Site: 403 Days
  • Updated: 136 min ago
  • MLS #: 2106475
3
Beds
2
Baths
0
½ Baths
0.2
Acres
1,352
SQFT
$0
$/SQFT
1971
Built
Neighborhood:
Metes & Bounds
County:
Duval
Area:
055-CONFEDERATE POINT/ORTEGA FARMS
Property Description
This 3 bedroom 2 bath brick home sits on a desirable corner lot and offers updates you'll love. The kitchen was fully renovated in 2025 with stylish finishes and stainless steel appliances. The AC, water heater, and windows were all replaced two years ago for efficiency and peace of mind. The yard is a true bonus with six fruit trees including peach and pear in the front yard, lemon lime and grapefruit on the side, and a kumquat tree in the back. A fully fenced backyard with full privacy makes the perfect space to relax. Located in an established neighborhood this home is move in ready and waiting for you.
Exterior Features

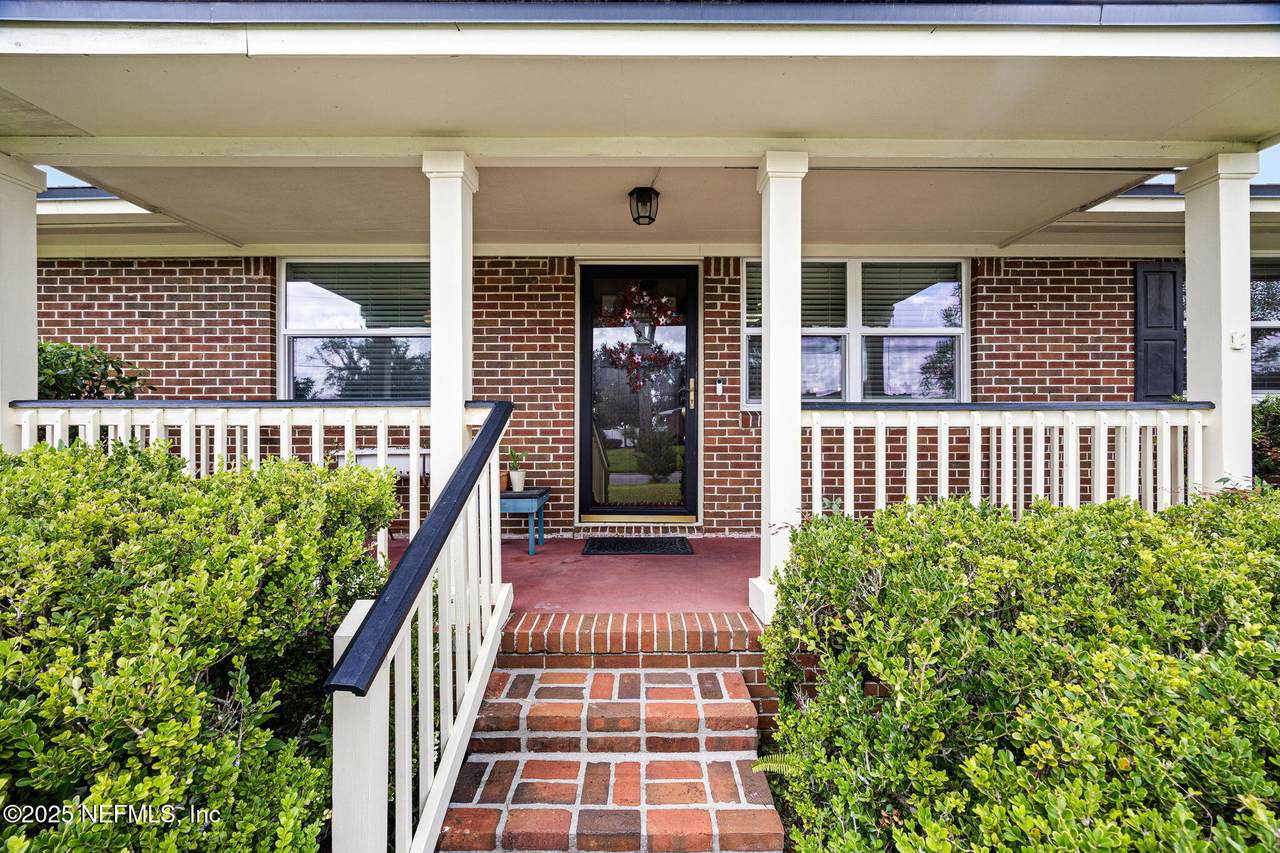
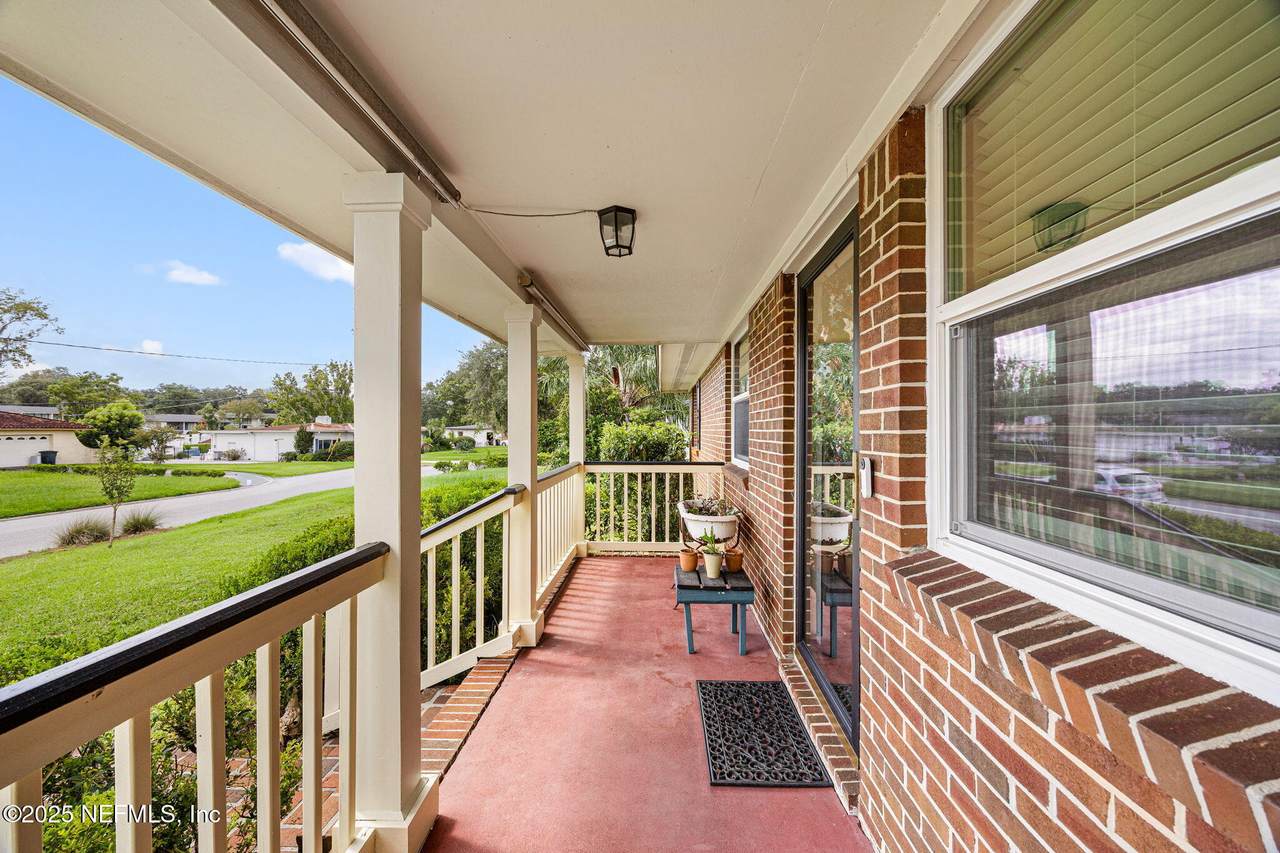
Architectural Style [] Body Type [] Construction Materials Brick Exterior Features [] Fencing Back YardFullPrivacyWood Lot Features Corner Lot Other Structures Shed(s) Parking Features Garage Patio And Porch Features Front Porch Pool Features [] Road Surface Type Asphalt Roof Shingle Spa Features [] View [] Waterfront Features [] Waterfront YN No

Interior Features

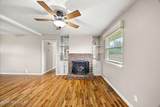
Appliances DishwasherDisposalElectric CooktopElectric OvenElectric RangeElectric Water HeaterMicrowaveRefrigerator Cooling Central Air Cooling YN Yes Fireplace Features Wood Burning Fireplace YN Yes Fireplaces Total 1 Flooring TileWood Furnished Unfurnished Heating Central Heating YN Yes Interior Features Breakfast BarBuilt-in FeaturesCeiling Fan(s)Primary Bathroom - Shower No Tub Laundry Features Electric Dryer HookupWasher Hookup Rooms Total 0

Property Features

Accessibility Features [] Association Amenities [] Association Fee Includes [] Association YN No Attached Garage YN No Cdd Fee YN No Current Use Single Family Dpr Eligible YN No Electric [] Green Energy Efficient [] Green Water Conservation [] Listing Terms CashConventionalFHAVA Loan New Construction YN No Possession Close Of Escrow Property Attached YN No Property Condition [] Property Sub Type Single Family Residence Security Features Smoke Detector(s) Senior Community YN No Sewer Septic Tank Utilities Cable AvailableElectricity AvailableSewer AvailableWater Available Water Source Public Zoning Single Family

Listing courtesy of UNITED REAL ESTATE GALLERY: 904-500-3948.


© 2026 Northeast Florida Multiple Listing Service, Inc. All rights reserved. The data relating to real estate for sale on this web site comes in part from the Internet Data Exchange (IDX) program of the Northeast Florida Multiple Listing Service, Inc. Real estate listings held by brokerage firms other than Beach State Realty are marked with the listing broker’s name and detailed information about such listings includes the name of the listing brokers. Data provided is deemed reliable but is not guaranteed. Data last updated 2026-10-08T00:24:47.457.

Digital Millennium Copyright Act
 
https://bt-photos.global.ssl.fastly.net/nefar/1280_boomver_3_2106475-2.jpg https://bt-photos.global.ssl.fastly.net/nefar/1280_boomver_3_2106475-2.jpg https://bt-photos.global.ssl.fastly.net/nefar/1280_boomver_3_2106475-2.jpg
Logo
Beach State Realty
4102 A1a South
Saint Augustine FL, 32080