Skip To Content

3718 Burnt Pine Drive

Jacksonville, FL 32224
  • $835,000
  • STATUS: Closed
  • ON SITE: 396 Days
  • MLS #: 2107599
Sold - 12/23/2025
$835,000
SOLD - 12/23/2025
  • 4
    BEDS
  • 0.75
    ACRES
  • 3
    BATHS
  • 1
    1/2 BATHS
  • 3,153
    SQFT
  • $0
    $/SQFT
Neighborhood:
Type:
Single-Family Home
Built:
2014
County:

School Information

Elementary School:
Middle School:
High School:

Description

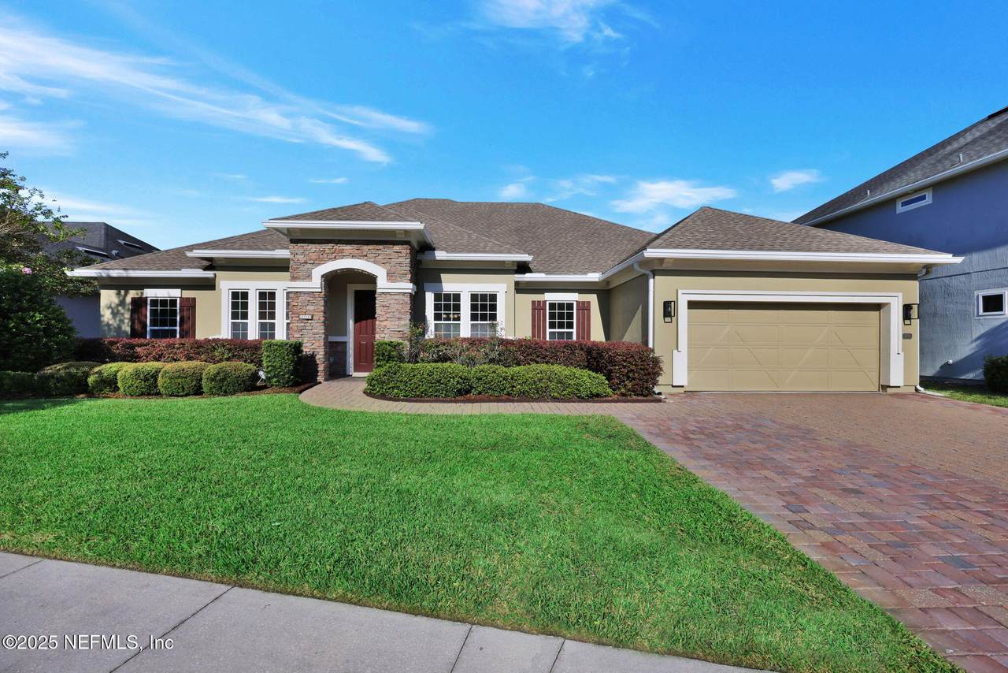
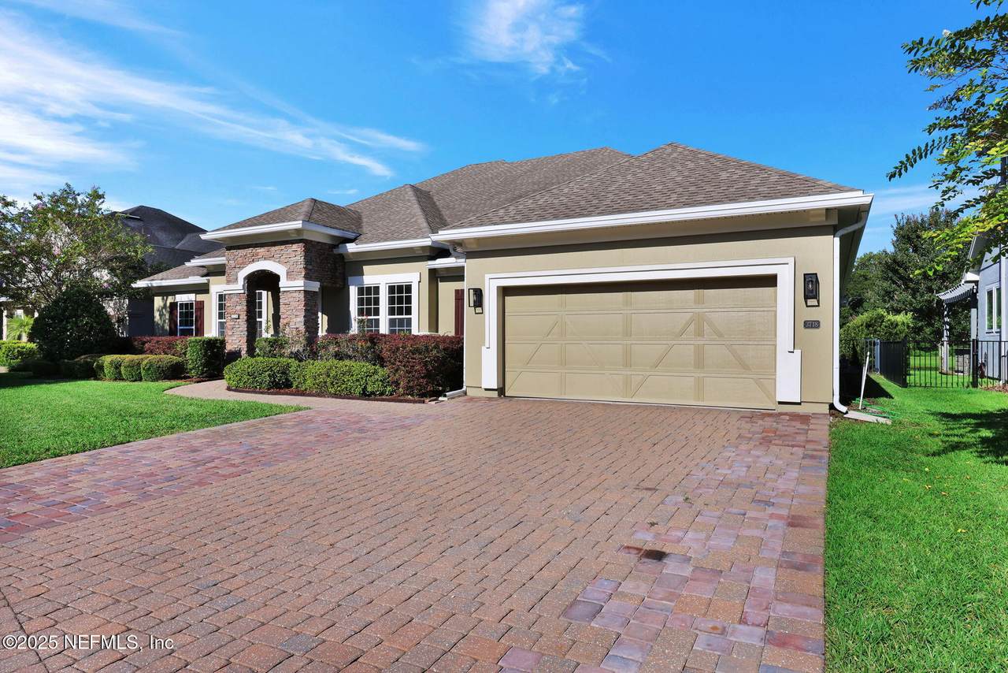
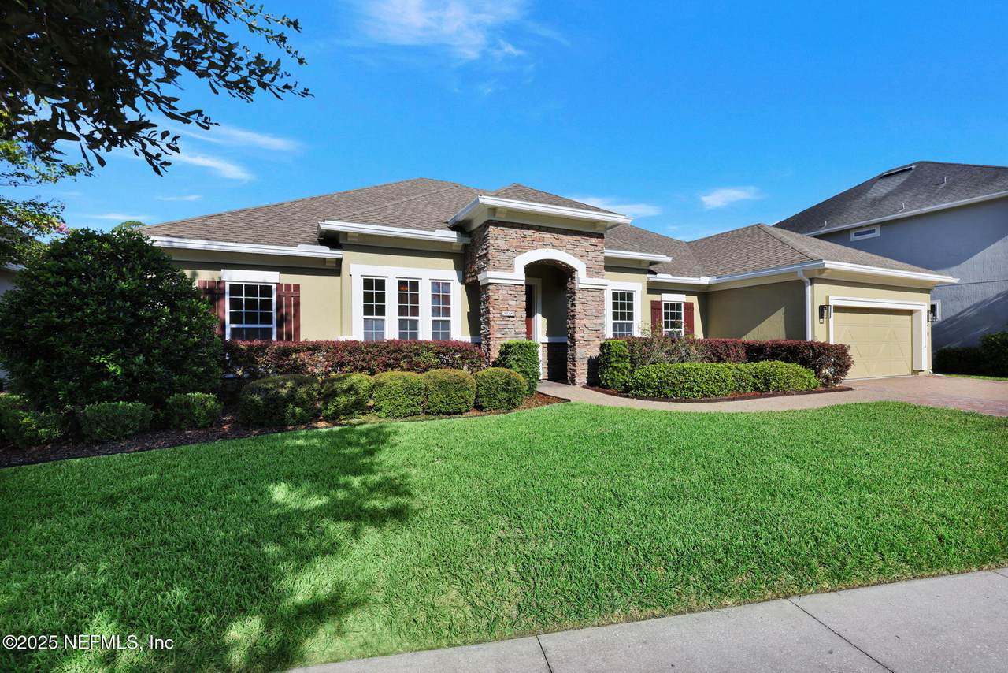
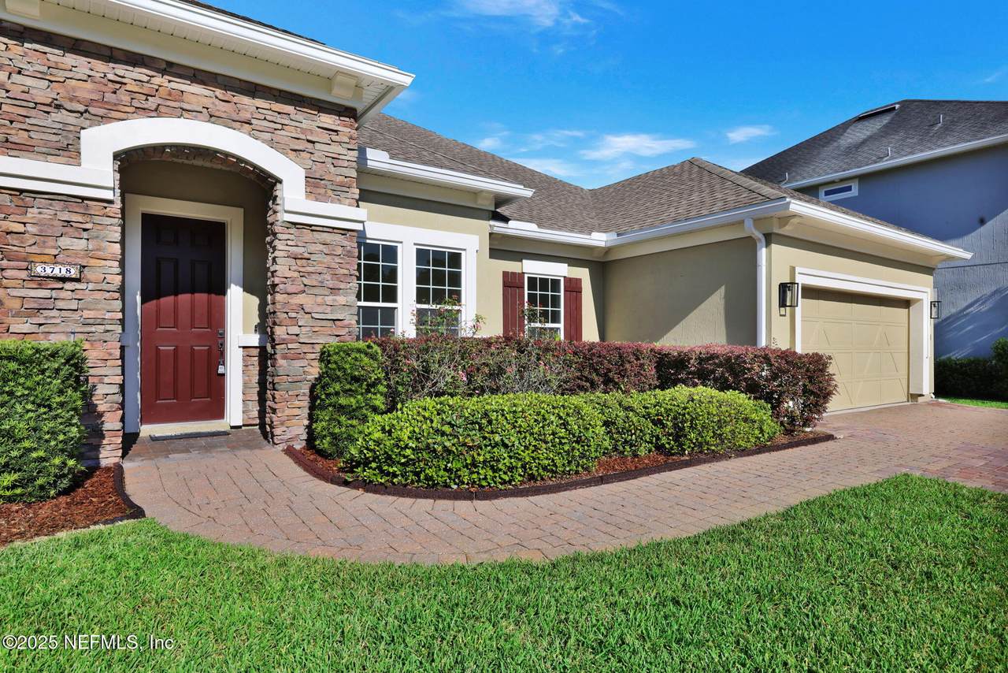
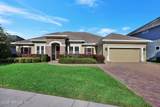
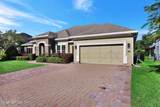
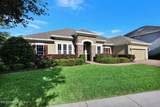
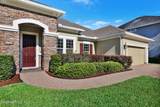
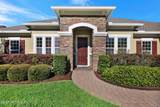
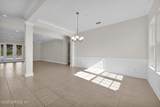
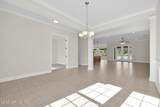
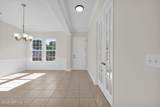
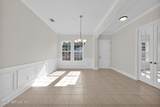
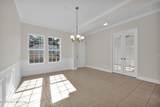
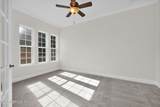
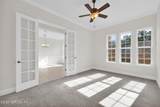
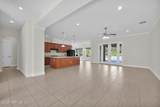
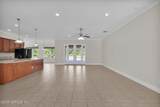
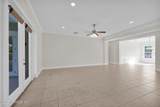
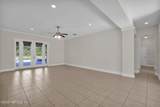
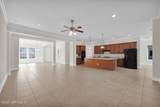
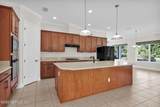
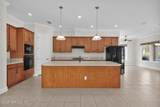
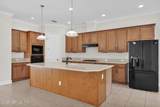
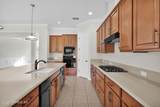
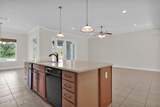
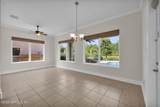
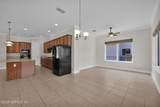
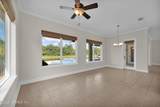
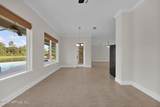
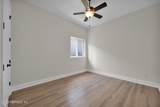
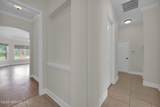
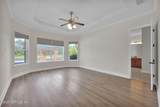
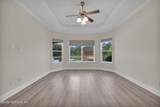
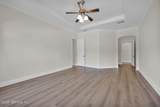
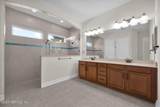
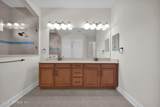
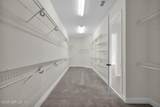
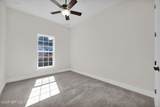
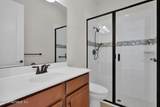
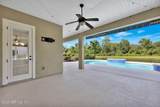
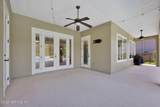
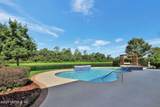
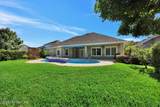
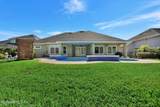
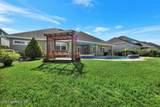
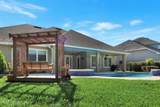
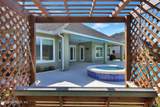
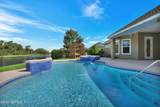
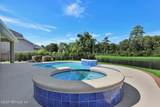
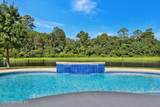
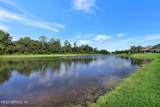
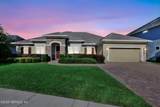
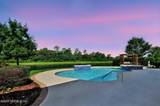
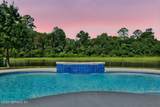
Stunning 4-bedroom, 3.5-bath pool home on a serene pond with 3,153 sq ft of thoughtfully designed space. Enjoy breathtaking water views and a resort-style backyard with a heated pool and spa for year-round enjoyment. Inside, the freshly painted interior features a neutral palette, open-concept living, and a spacious kitchen that flows into the dining and living areas—perfect for entertaining. Includes a dedicated office and a versatile flex space ideal for a playroom, gym, or second living area. The large primary suite offers an enormous walk-in closet. Generously sized secondary bedrooms provide comfort for the whole family. Relax by the pond, unwind in the spa, or host unforgettable gatherings poolside. This move-in ready home offers comfort, style, and functionality in a peaceful setting. Spacious 3 car garage perfect for a golf cart. Don't miss the chance to make it yours—schedule your private showing today!

Monthly Payment Calculator


© 2026 Northeast Florida Multiple Listing Service, Inc. All rights reserved. The data relating to real estate for sale on this web site comes in part from the Internet Data Exchange (IDX) program of the Northeast Florida Multiple Listing Service, Inc. Real estate listings held by brokerage firms other than Beach State Realty are marked with the listing broker’s name and detailed information about such listings includes the name of the listing brokers. Data provided is deemed reliable but is not guaranteed. Data last updated 2026-10-08T00:24:47.457.

Digital Millennium Copyright Act
www.beachstaterealty.com/homes/167681063
Print Image

3718 Burnt Pine Drive Jacksonville, FL 32224

  • Price: $875,000
  • Status: Closed
  • On Site: 396 Days
  • Updated: 174 min ago
  • MLS #: 2107599
4
Beds
3
Baths
1
½ Baths
0.75
Acres
3,153
SQFT
$0
$/SQFT
2014
Built
Neighborhood:
Crosswater@Pablo Bay
County:
Duval
Area:
026-INTRACOASTAL WEST-SOUTH OF BEACH BLVD
Elementary School:
Alimacani
Middle School:
Kernan
High School:
Atlantic Coast
Property Description
Stunning 4-bedroom, 3.5-bath pool home on a serene pond with 3,153 sq ft of thoughtfully designed space. Enjoy breathtaking water views and a resort-style backyard with a heated pool and spa for year-round enjoyment. Inside, the freshly painted interior features a neutral palette, open-concept living, and a spacious kitchen that flows into the dining and living areas—perfect for entertaining. Includes a dedicated office and a versatile flex space ideal for a playroom, gym, or second living area. The large primary suite offers an enormous walk-in closet. Generously sized secondary bedrooms provide comfort for the whole family. Relax by the pond, unwind in the spa, or host unforgettable gatherings poolside. This move-in ready home offers comfort, style, and functionality in a peaceful setting. Spacious 3 car garage perfect for a golf cart. Don't miss the chance to make it yours—schedule your private showing today!
Exterior Features

Architectural Style Traditional Body Type [] Construction Materials Stone VeneerStucco Exterior Features [] Fencing Back YardVinyl Lot Features [] Other Structures [] Parking Features AttachedGarageGarage Door Opener Patio And Porch Features [] Pool Features In GroundElectric HeatFencedGas Heat Road Surface Type [] Roof Shingle Spa Features In GroundHeated View PondPoolTrees/Woods Waterfront Features Pond Waterfront YN Yes

Interior Features

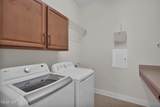
Appliances DishwasherDryerElectric OvenElectric Water HeaterGas RangeMicrowaveRefrigeratorWasher Cooling Central Air Cooling YN Yes Fireplace Features [] Flooring CarpetLaminateTile Heating Central Heating YN Yes Interior Features Breakfast BarBreakfast NookKitchen IslandOpen FloorplanPantryPrimary Bathroom - Shower No TubSplit BedroomsWalk-In Closet(s) Laundry Features [] Rooms Total 0

Property Features

Accessibility Features [] Association Amenities PoolDog ParkJogging PathParkPlayground Association Fee 798 Association Fee Frequency Annually Association Fee Includes Maintenance Grounds Association YN Yes Attached Garage YN Yes Cdd Fee YN No Current Use ResidentialSingle Family Dpr Eligible YN No Electric [] Green Energy Efficient [] Green Water Conservation [] Listing Terms CashConventionalFHAVA Loan New Construction YN No Possession Close Of Escrow Property Attached YN No Property Condition [] Property Sub Type Single Family Residence Security Features [] Senior Community YN No Sewer Public Sewer Utilities Cable AvailableElectricity ConnectedSewer AvailableWater Connected Water Source Public

Listing courtesy of KELLER WILLIAMS REALTY ATLANTIC PARTNERS SOUTHSIDE: 904-515-2700.


© 2026 Northeast Florida Multiple Listing Service, Inc. All rights reserved. The data relating to real estate for sale on this web site comes in part from the Internet Data Exchange (IDX) program of the Northeast Florida Multiple Listing Service, Inc. Real estate listings held by brokerage firms other than Beach State Realty are marked with the listing broker’s name and detailed information about such listings includes the name of the listing brokers. Data provided is deemed reliable but is not guaranteed. Data last updated 2026-10-08T00:24:47.457.

Digital Millennium Copyright Act
 
https://bt-photos.global.ssl.fastly.net/nefar/1280_boomver_1_2107599-2.jpg https://bt-photos.global.ssl.fastly.net/nefar/1280_boomver_1_2107599-2.jpg https://bt-photos.global.ssl.fastly.net/nefar/1280_boomver_1_2107599-2.jpg
Logo
Beach State Realty
4102 A1a South
Saint Augustine FL, 32080