


Description
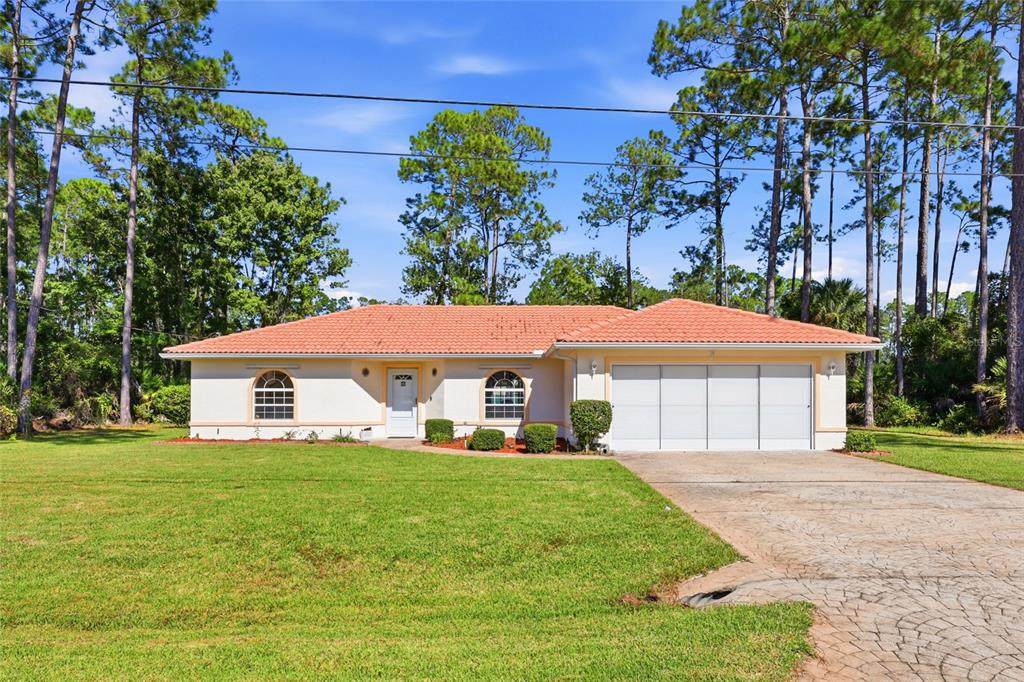
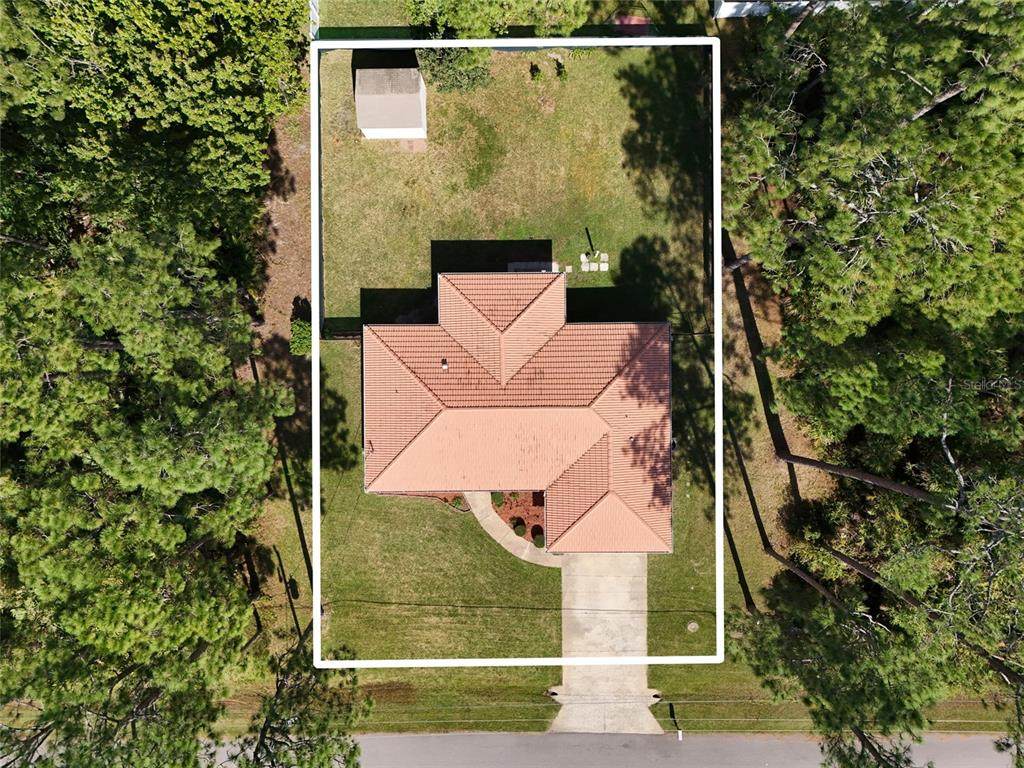
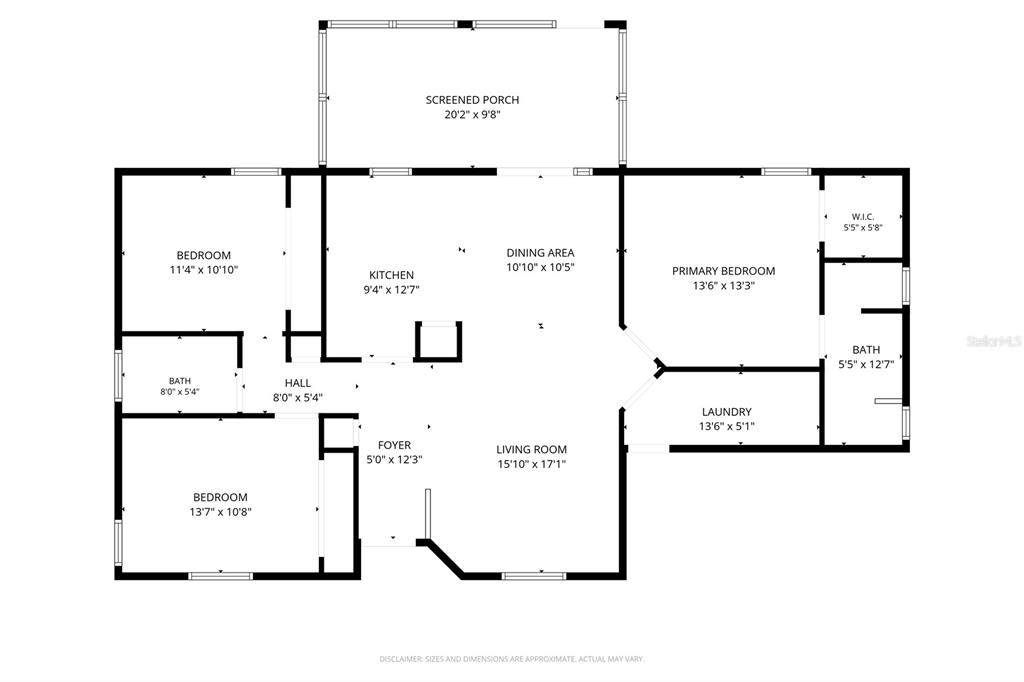
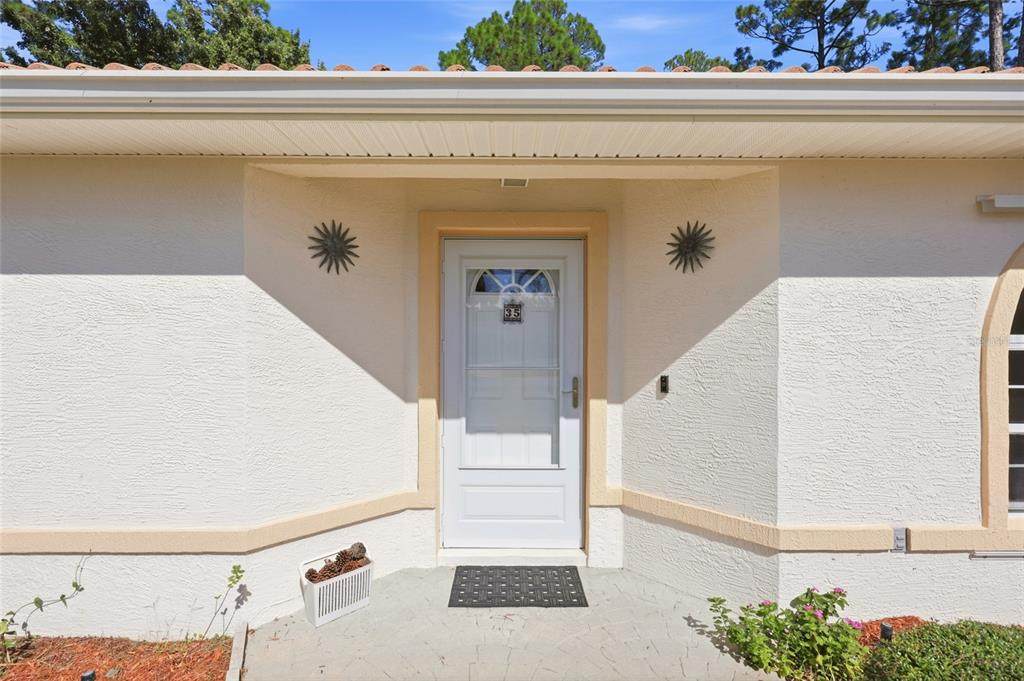
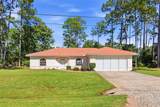
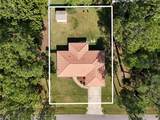
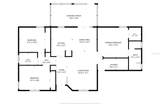
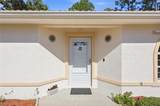
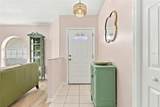
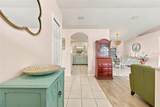
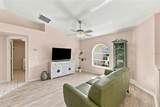
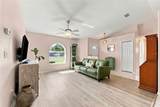
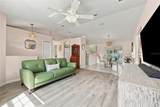
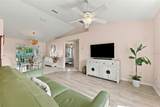
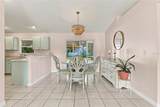
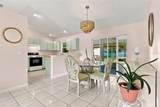
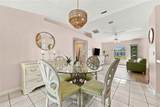
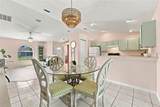
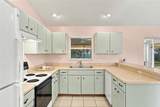
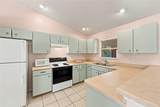
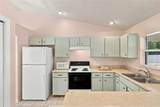
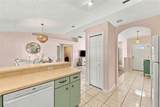
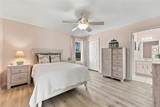
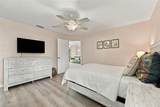
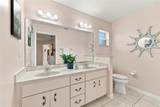
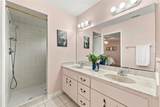
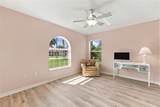
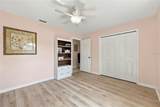
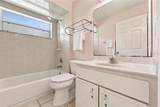
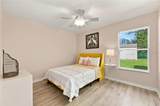
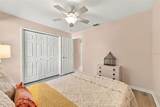
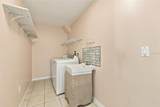
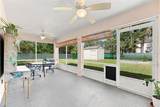
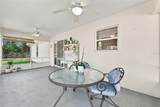
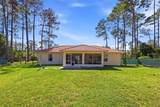
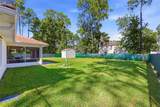
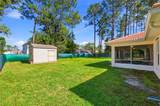
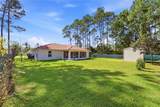
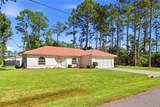
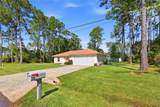
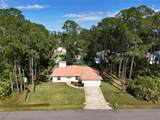
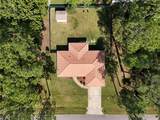
SPACIOUS HOMESITE, INVITING LIVING SPACES & SELLER ASSISTANCE WITH CLOSING COSTS! Discover the comfort and charm of this well-maintained 3-bedroom, 2-bath home situated on a generous 10,000-square-foot, fully fenced homesite. Nestled along a street of attractive, well-kept homes reflecting pride of ownership, this property enjoys the added benefit of vacant lots on both sides, providing an appealing sense of openness and privacy. Offering 1,412 square feet of thoughtfully designed living space, the home features an open, split-bedroom floor plan that balances comfortable everyday living with functionality. Volume ceilings, abundant natural light, and attractive wood-look flooring create a bright and welcoming atmosphere throughout the main living areas. The spacious living room flows effortlessly into the dining area and kitchen where generous counter space, and a convenient breakfast bar add character and practicality. Sliding glass doors extend the living space outdoors to an expansive 20' x 10' covered and screened porch, complete with ceiling fans and plenty of room for dining, entertaining, or simply enjoying Florida's beautiful weather. Beyond the porch, the oversized, fully fenced backyard offers endless possibilities for gardening, recreation, pets, or creating your own outdoor retreat. A detached storage shed provides additional space for tools and lawn equipment. The split-bedroom arrangement provides separation between the primary suite and secondary bedrooms. The primary suite features a private bath with dual vanities and a walk-in shower. A generously sized dedicated interior laundry room adds everyday convenience and valuable storage space. Additional features include a distinctive tile roof, gutters, a two-car garage, and an inviting exterior accented by arched windows and mature landscaping. AN ADDED INCENTIVE! The seller is willing to contribute toward the buyer's closing costs with an acceptable offer, providing an opportunity to reduce upfront expenses. With its spacious fenced homesite, comfortable interior, generous outdoor living space, and desirable neighborhood setting, this home offers an exceptional opportunity to enjoy the Palm Coast lifestyle. Come explore the possibilities and make it your own!
-
3BEDS
-
0.23ACRES
-
2BATHS
-
01/2 BATHS
-
1,421SQFT
-
$203$/SQFT
School Information
Description
SPACIOUS HOMESITE, INVITING LIVING SPACES & SELLER ASSISTANCE WITH CLOSING COSTS! Discover the comfort and charm of this well-maintained 3-bedroom, 2-bath home situated on a generous 10,000-square-foot, fully fenced homesite. Nestled along a street of attractive, well-kept homes reflecting pride of ownership, this property enjoys the added benefit of vacant lots on both sides, providing an appealing sense of openness and privacy. Offering 1,412 square feet of thoughtfully designed living space, the home features an open, split-bedroom floor plan that balances comfortable everyday living with functionality. Volume ceilings, abundant natural light, and attractive wood-look flooring create a bright and welcoming atmosphere throughout the main living areas. The spacious living room flows effortlessly into the dining area and kitchen where generous counter space, and a convenient breakfast bar add character and practicality. Sliding glass doors extend the living space outdoors to an expansive 20' x 10' covered and screened porch, complete with ceiling fans and plenty of room for dining, entertaining, or simply enjoying Florida's beautiful weather. Beyond the porch, the oversized, fully fenced backyard offers endless possibilities for gardening, recreation, pets, or creating your own outdoor retreat. A detached storage shed provides additional space for tools and lawn equipment. The split-bedroom arrangement provides separation between the primary suite and secondary bedrooms. The primary suite features a private bath with dual vanities and a walk-in shower. A generously sized dedicated interior laundry room adds everyday convenience and valuable storage space. Additional features include a distinctive tile roof, gutters, a two-car garage, and an inviting exterior accented by arched windows and mature landscaping. AN ADDED INCENTIVE! The seller is willing to contribute toward the buyer's closing costs with an acceptable offer, providing an opportunity to reduce upfront expenses. With its spacious fenced homesite, comfortable interior, generous outdoor living space, and desirable neighborhood setting, this home offers an exceptional opportunity to enjoy the Palm Coast lifestyle. Come explore the possibilities and make it your own!

© 2026 My Florida Regional MLS DBA Stellar MLS. All rights reserved. All listings displayed pursuant to IDX. All listing information is deemed reliable but not guaranteed and should be independently verified through personal inspection by appropriate professionals. Listings displayed on this website may be subject to prior sale or removal from sale; availability of any listing should always be independently verified. Listing information is provided for consumers personal, non-commercial use, solely to identify potential properties for potential purchase; all other use is strictly prohibited and may violate relevant federal and state law. Data last updated 2026-11-17T08:43:53.477.
