



Skip To Content

3422 Monarch Way

Green Cove Springs, FL 32043
  • $389,900
  • STATUS: Active
  • ON SITE: 28 Days
  • MLS #: O6451100
UPDATED: 31 min ago
$389,900
  • 4
    BEDS
  • 0.17
    ACRES
  • 3
    BATHS
  • 0
    1/2 BATHS
  • 2,151
    SQFT
  • $181
    $/SQFT
Neighborhood:
Type:
Single-Family Home
Built:
2027
County:

School Information

Elementary School:
High School:

Description

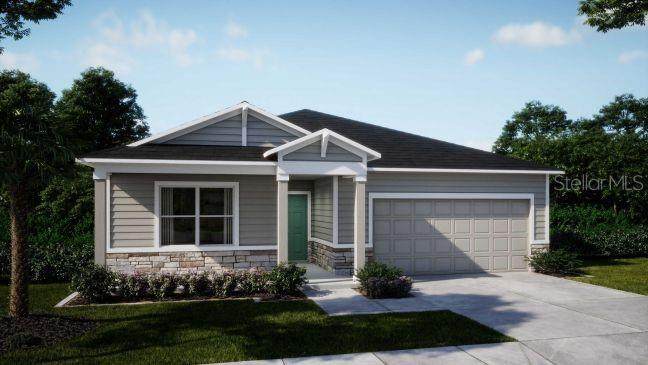
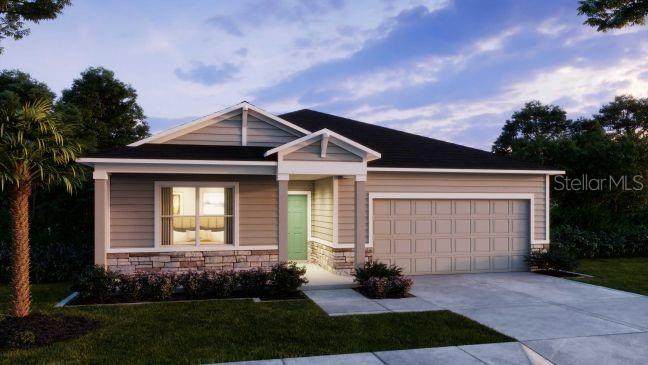
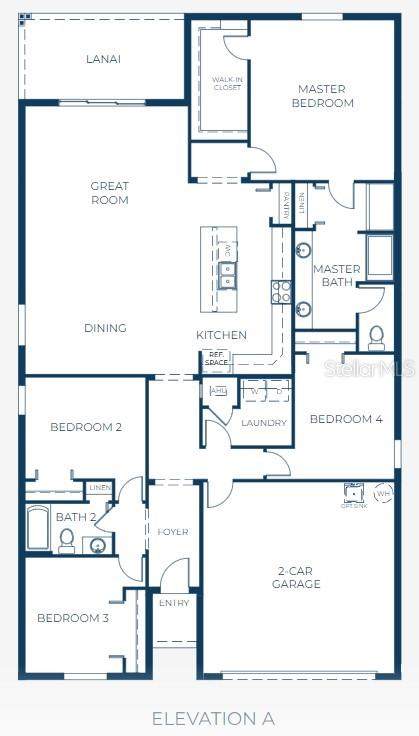
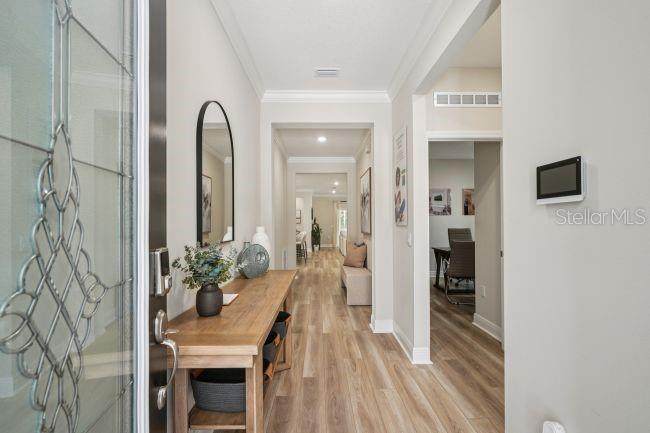
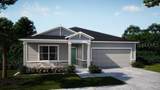
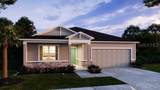
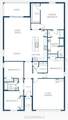
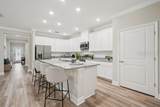
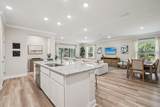
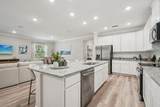
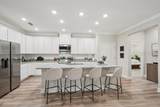
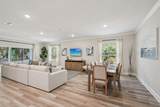
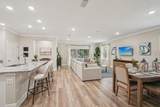
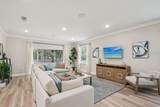
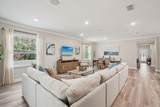
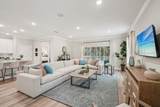
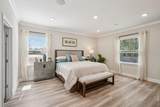
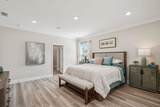
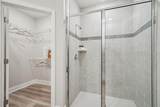
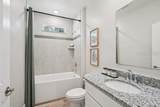
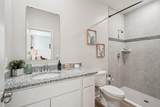
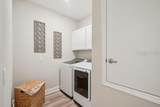
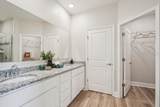
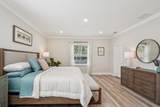
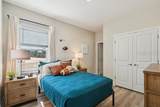
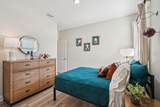
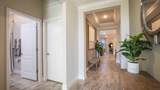
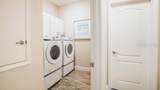
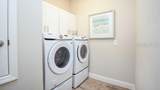
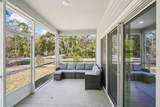
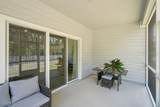
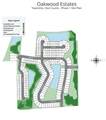
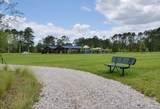
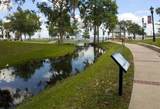
Pre-Construction. To be built. Discover the Miramar at Oakwood Estates, a premier new-home community in Green Cove Springs featuring quality construction, modern smart home technology, and oversized cul-de-sac homesites. The Miramar showcases an open-concept design with 9’4” ceilings, a deluxe interior trim package, and a distinctive stone exterior accent. The spacious Great Room features triple sliding glass doors leading to a covered lanai, while the kitchen impresses with quartz countertops, a large center island, soft-close cabinetry, stainless steel appliances, and a generous pantry. The private primary suite includes a walk-in closet and an en-suite bath with an oversized tiled shower, separate tub, and linen closet. Three additional bedrooms, including one with a private bath, provide versatile space, complemented by a secondary bathroom with a tile shower and tub combination and a centrally located laundry room. Smart Home features include a Kwikset Keyless Door Entry, Honeywell Thermostat, and Deako Switches. A two-car garage, architectural shingles, insulated low-emissivity windows, landscaping, front and rear irrigation, and a full builder warranty complete the home. Oakwood Estates features flexible multi-generational floor plans, a community playground, pavilions, and green spaces. Located near the First Coast Expressway, the community also provides commuting options and access to boating and fishing opportunities at Black Creek and in Jacksonville. Schedule your private tour of the Miramar at Oakwood Estates today! We can’t wait to welcome you home!

Monthly Payment Calculator


© 2026 My Florida Regional MLS DBA Stellar MLS. All rights reserved. All listings displayed pursuant to IDX. All listing information is deemed reliable but not guaranteed and should be independently verified through personal inspection by appropriate professionals. Listings displayed on this website may be subject to prior sale or removal from sale; availability of any listing should always be independently verified. Listing information is provided for consumers personal, non-commercial use, solely to identify potential properties for potential purchase; all other use is strictly prohibited and may violate relevant federal and state law. Data last updated 2026-11-17T09:44:34.717.
www.beachstaterealty.com/homes/182385692
Print Image

3422 Monarch Way Green Cove Springs, FL 32043

  • Price: $389,900
  • Status: Active
  • On Site: 28 Days
  • Updated: 31 min ago
  • MLS #: O6451100
4
Beds
3
Baths
0
½ Baths
0.17
Acres
2,151
SQFT
$181
$/SQFT
2027
Built
Neighborhood:
Oakwood Estates
County:
Clay
Area:
Green Cove Springs
Elementary School:
Lake Asbury Elementary School
Middle School:
Lake Asbury Junior High School
High School:
Clay High School
Property Description
Pre-Construction. To be built. Discover the Miramar at Oakwood Estates, a premier new-home community in Green Cove Springs featuring quality construction, modern smart home technology, and oversized cul-de-sac homesites. The Miramar showcases an open-concept design with 9’4” ceilings, a deluxe interior trim package, and a distinctive stone exterior accent. The spacious Great Room features triple sliding glass doors leading to a covered lanai, while the kitchen impresses with quartz countertops, a large center island, soft-close cabinetry, stainless steel appliances, and a generous pantry. The private primary suite includes a walk-in closet and an en-suite bath with an oversized tiled shower, separate tub, and linen closet. Three additional bedrooms, including one with a private bath, provide versatile space, complemented by a secondary bathroom with a tile shower and tub combination and a centrally located laundry room. Smart Home features include a Kwikset Keyless Door Entry, Honeywell Thermostat, and Deako Switches. A two-car garage, architectural shingles, insulated low-emissivity windows, landscaping, front and rear irrigation, and a full builder warranty complete the home. Oakwood Estates features flexible multi-generational floor plans, a community playground, pavilions, and green spaces. Located near the First Coast Expressway, the community also provides commuting options and access to boating and fishing opportunities at Black Creek and in Jacksonville. Schedule your private tour of the Miramar at Oakwood Estates today! We can’t wait to welcome you home!
Exterior Features

Architectural Style Florida Attached Garage Yn Yes Carport Spaces 0 Carport Yn No Construction Materials HardiPlank TypeStoneWood Frame Covered Spaces 2 Direction Faces South Exterior Features Irrigation SystemSliding Doors Foundation Details Slab Garage Dimensions 19x20 Lot Features Landscaped Open Parking YN Yes Parking Features DrivewayGarage Door Opener Patio And Porch Features CoveredPatio Pool Private Yn No Road Surface Type Paved Roof Shingle Water Access Yn No Water Extras Yn No Water View Yn No Waterfront Yn No

Interior Features

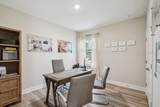
Additional Rooms Den/Library/OfficeGreat Room Appliances DishwasherDisposalElectric Water HeaterMicrowaveRange Building Area Total 2872 Cooling Central Air Cooling YN Yes Fireplace Yn No Flooring Luxury Vinyl Furnished Unfurnished Heating CentralElectric Heating YN Yes Interior Features Eating Space In KitchenHigh CeilingsOpen FloorplanPrimary Bedroom Main FloorSmart ThermostatStone CountersWalk-In Closet(s) Laundry Features Electric Dryer HookupLaundry RoomWasher Hookup Levels One Sewer Public Sewer Water Source Public Window Features Insulated WindowsLow-Emissivity Windows

Property Features

Additional Lease Restrictions See community association for all rules and guidelines Additional Parcels YN No Approval Process See community association for all rules and guidelines Association Approval Required Yn Yes Association Fee 48.67 Association Fee Frequency Quarterly Association Fee Includes Maintenance Grounds Association Fee Monthly Amount 16.22 Association Fee Requirement Required Association Yn Yes Builder Name Maronda Homes Cdd Yn No Community Features Playground Down Payment Resource Yes Flood Zone Code X Garage Yn Yes Homestead Yn No Lease Considered YN Yes Lease Restrictions YN No Listing Terms CashConventionalFHAUSDA LoanVA Loan Minimum Lease 6 Months New Construction Yn No Occupant Type Vacant Ownership Fee Simple Pets Allowed Yes Projected Completion Date 5/14/2027 4:00:00 AM Property Condition Pre-Construction Property Sub Type Single Family Residence Required Remarks Pre-Construction. To be built. Security Features Smoke Detector(s) Senior Community Yn No Special Listing Conditions None Tax Annual Amount 0 Total Annual Fees 194.68 Total Monthly Fees 16.22 Utilities Cable Available Yrs Of Owner Prior To Leasing Re No Zoning R1


Listing information © 2026 My Florida Regional MLS DBA Stellar MLS..
Listing provided courtesy of NEW HOME STAR FLORIDA LLC: 407-803-4083.


© 2026 My Florida Regional MLS DBA Stellar MLS. All rights reserved. All listings displayed pursuant to IDX. All listing information is deemed reliable but not guaranteed and should be independently verified through personal inspection by appropriate professionals. Listings displayed on this website may be subject to prior sale or removal from sale; availability of any listing should always be independently verified. Listing information is provided for consumers personal, non-commercial use, solely to identify potential properties for potential purchase; all other use is strictly prohibited and may violate relevant federal and state law. Data last updated 2026-11-17T09:44:34.717.
 
https://bt-photos.global.ssl.fastly.net/mfr/orig_boomver_1_O6451100-2.jpg https://bt-photos.global.ssl.fastly.net/mfr/orig_boomver_1_O6451100-2.jpg https://bt-photos.global.ssl.fastly.net/mfr/orig_boomver_1_O6451100-2.jpg
Logo
Beach State Realty
4102 A1a South
Saint Augustine FL, 32080