Skip To Content

3138 Hidden Meadows Court

GREEN COVE SPRINGS, FL 32043
  • $310,000
  • STATUS: Closed
  • ON SITE: 318 Days
  • MLS #: 2118760
Sold - 06/15/2026
$310,000
SOLD - 06/15/2026
  • 4
    BEDS
  • 0.5
    ACRES
  • 2
    BATHS
  • 0
    1/2 BATHS
  • 1,852
    SQFT
  • $0
    $/SQFT
Neighborhood:
Type:
Single-Family Home
Built:
2018
County:

School Information

Elementary School:
Middle School:
High School:

Description

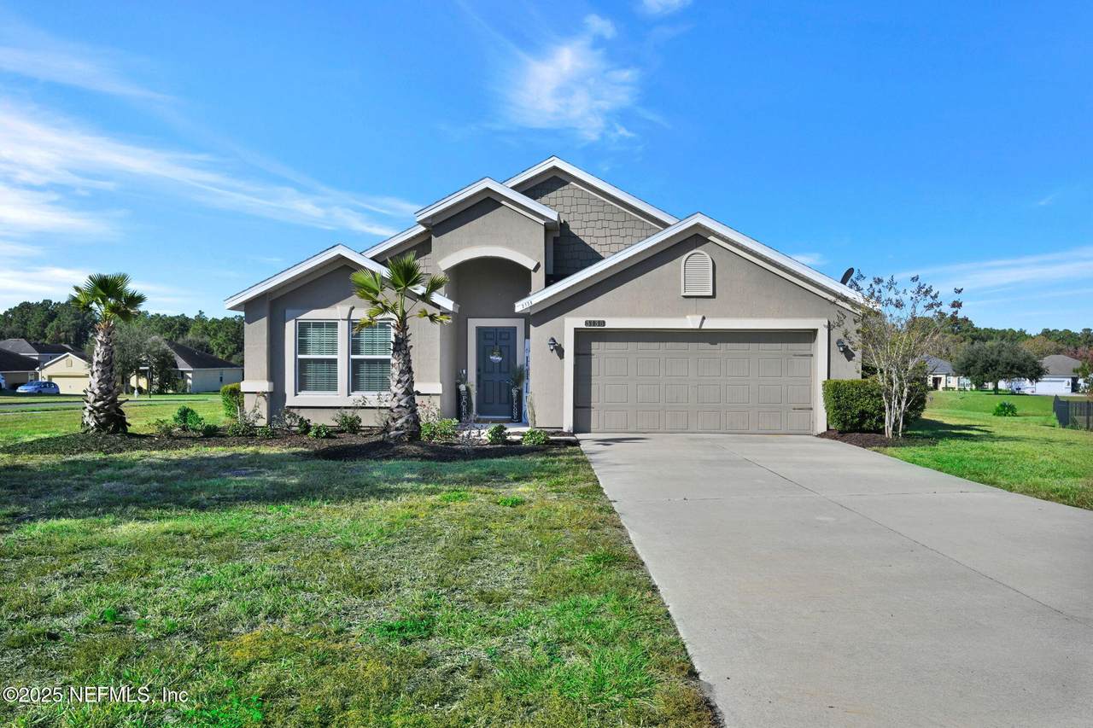
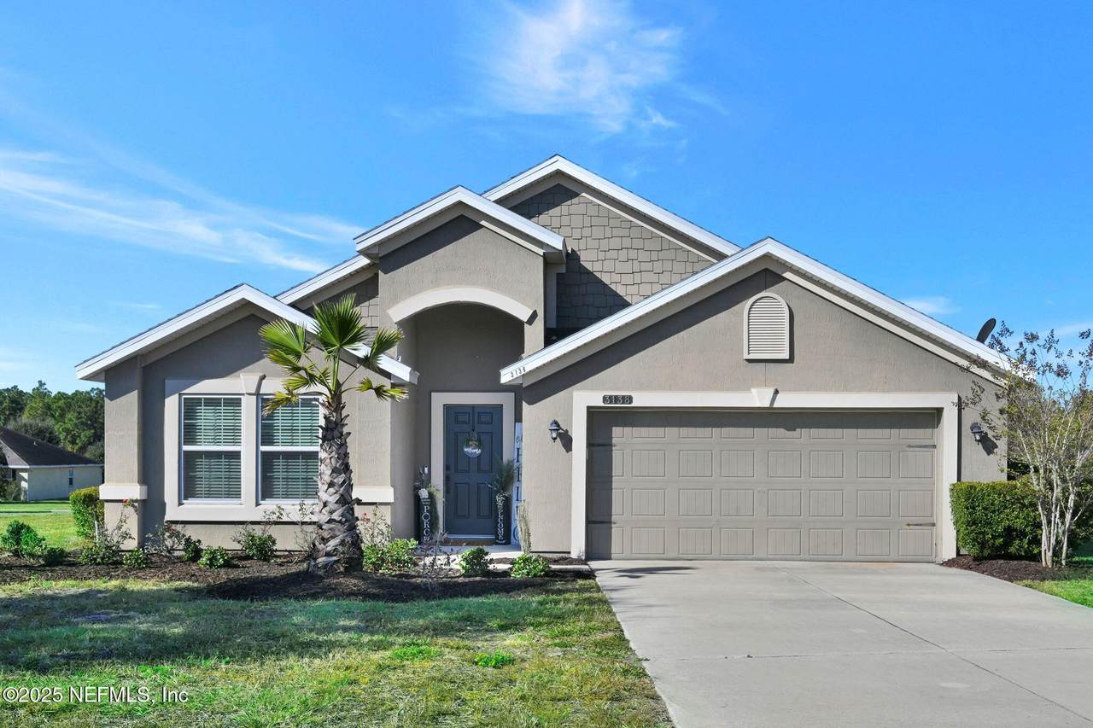
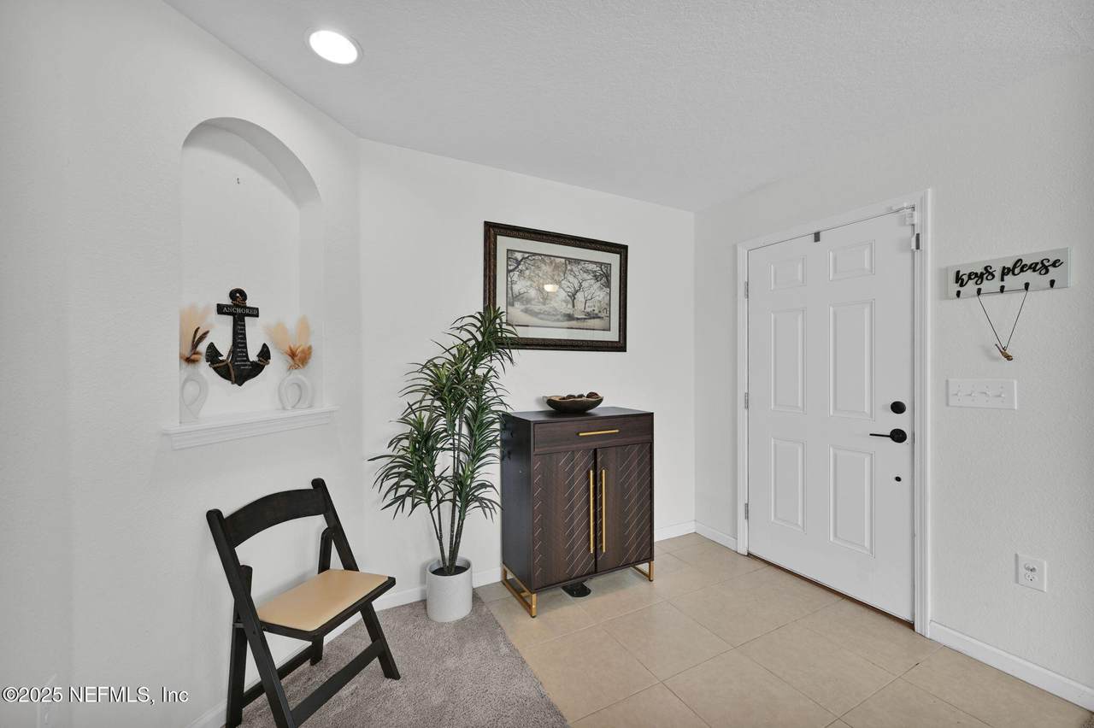
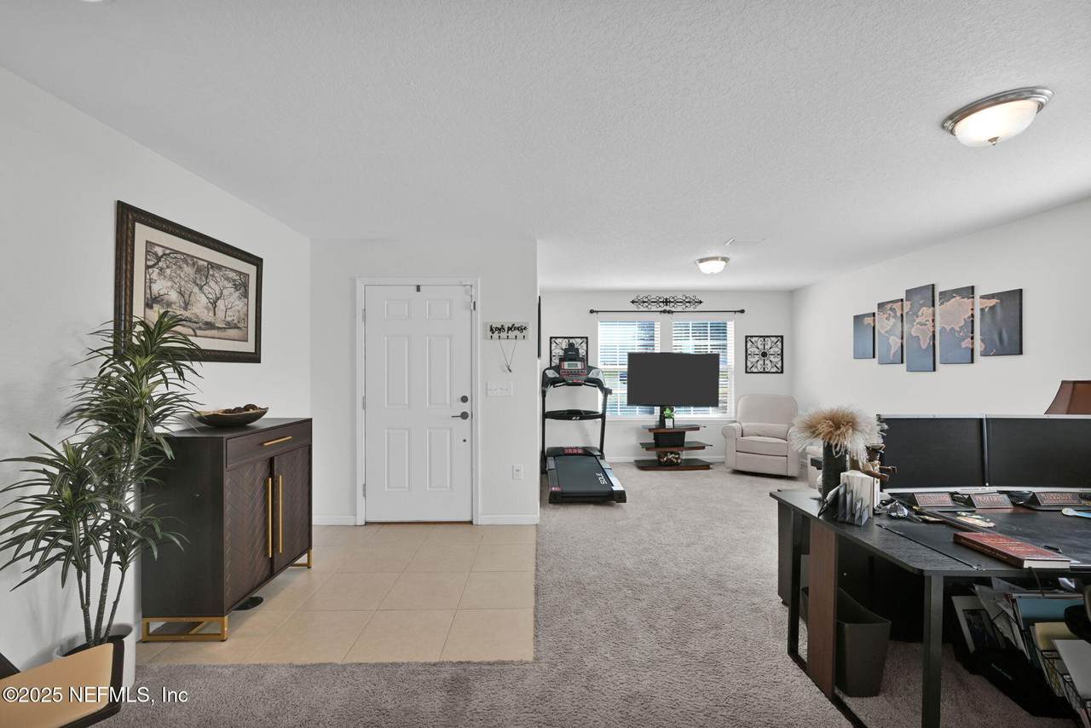
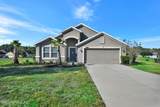
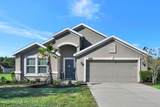
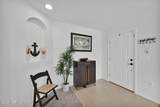
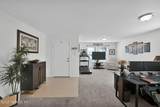
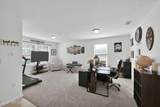
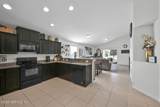
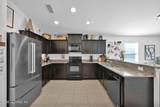
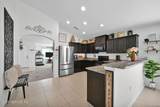
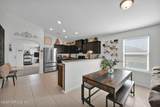
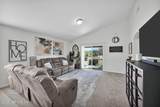
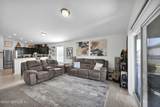
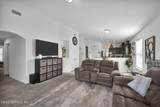
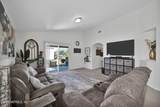
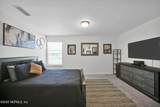
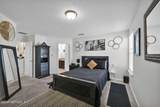
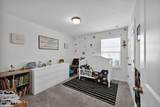
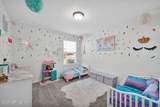
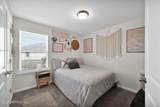
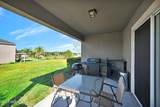
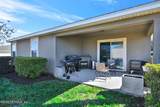
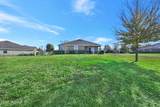
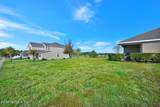
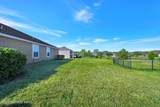
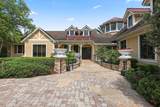
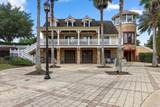
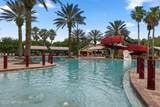
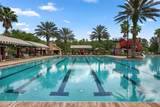
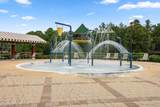
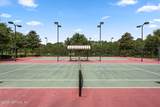
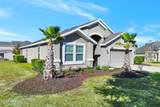
Enjoy corner lot living on a spacious half-acre lot in a quiet cul-de-sac! This beautifully designed 4-bedroom, 2-bath home offers a serene covered patio with a peaceful pond view. The thoughtfully designed open, split-bedroom floor plan showcases tall vaulted ceilings and elegant archways, along with formal living and dining rooms. The kitchen overlooks the inviting family room and features 42-inch cabinetry and granite countertops--perfect for both everyday living and entertaining. Located in an excellent school district and just 1.5 miles from nearby elementary and junior high schools, this sought-after community boasts an impressive amenity center complete with a large water park, tennis courts, sand volleyball, clubhouse facilities, and more. A fantastic opportunity in a highly desirable area with convenient expressway access--this one is priced to sell.

Monthly Payment Calculator


© 2026 Northeast Florida Multiple Listing Service, Inc. All rights reserved. The data relating to real estate for sale on this web site comes in part from the Internet Data Exchange (IDX) program of the Northeast Florida Multiple Listing Service, Inc. Real estate listings held by brokerage firms other than Beach State Realty are marked with the listing broker’s name and detailed information about such listings includes the name of the listing brokers. Data provided is deemed reliable but is not guaranteed. Data last updated 2026-10-05T20:24:46.133.

Digital Millennium Copyright Act
www.beachstaterealty.com/homes/170252874
Print Image

3138 Hidden Meadows Court GREEN COVE SPRINGS, FL 32043

  • Price: $324,000
  • Status: Closed
  • On Site: 318 Days
  • Updated: 25 min ago
  • MLS #: 2118760
4
Beds
2
Baths
0
½ Baths
0.5
Acres
1,852
SQFT
$0
$/SQFT
2018
Built
Neighborhood:
Rolling Hills
County:
Clay
Area:
163-LAKE ASBURY AREA
Elementary School:
Lake Asbury
Middle School:
Lake Asbury
High School:
Clay
Property Description
Enjoy corner lot living on a spacious half-acre lot in a quiet cul-de-sac! This beautifully designed 4-bedroom, 2-bath home offers a serene covered patio with a peaceful pond view. The thoughtfully designed open, split-bedroom floor plan showcases tall vaulted ceilings and elegant archways, along with formal living and dining rooms. The kitchen overlooks the inviting family room and features 42-inch cabinetry and granite countertops--perfect for both everyday living and entertaining. Located in an excellent school district and just 1.5 miles from nearby elementary and junior high schools, this sought-after community boasts an impressive amenity center complete with a large water park, tennis courts, sand volleyball, clubhouse facilities, and more. A fantastic opportunity in a highly desirable area with convenient expressway access--this one is priced to sell.
Exterior Features

Architectural Style [] Body Type [] Construction Materials Stucco Exterior Features [] Fencing [] Lot Features Corner LotCul-De-Sac Other Structures [] Parking Features AttachedGarageGarage Door Opener Patio And Porch Features CoveredPatio Pool Features [] Road Surface Type Asphalt Roof Shingle Spa Features [] View Pond Waterfront Features Pond Waterfront YN Yes

Interior Features

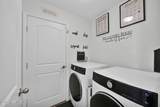
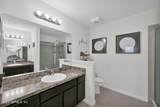
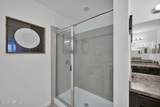
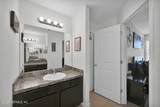
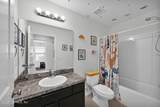
Appliances DishwasherDisposalElectric RangeElectric Water HeaterRefrigerator Cooling Central AirElectric Cooling YN Yes Fireplace Features [] Flooring CarpetTile Heating CentralElectric Heating YN Yes Interior Features Breakfast BarOpen FloorplanPantryPrimary Bathroom - Shower No TubSplit BedroomsVaulted Ceiling(s)Walk-In Closet(s) Laundry Features Electric Dryer HookupWasher Hookup Rooms Total 0

Property Features

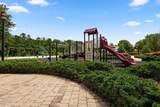
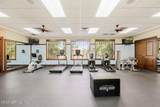
Accessibility Features [] Association Amenities PoolBasketball CourtChildren's PoolClubhouseDog ParkFitness CenterGatedJogging PathManagement- On SiteParkPickleballPlaygroundRacquetballTennis Court(s) Association Fee 30 Association Fee Frequency Quarterly Association Fee Includes [] Association YN Yes Attached Garage YN Yes Cdd Fee 3046.5 Cdd Fee YN Yes Current Use ResidentialSingle Family Dpr Eligible YN No Electric [] Green Energy Efficient [] Green Water Conservation [] Listing Terms CashConventionalFHAVA Loan New Construction YN No Possession Close Of Escrow Property Attached YN No Property Condition [] Property Sub Type Single Family Residence Security Features [] Senior Community YN No Sewer Public Sewer Utilities Electricity ConnectedSewer ConnectedWater Connected Water Source Public

Listing courtesy of CROSSVIEW REALTY: 904-503-0672.


© 2026 Northeast Florida Multiple Listing Service, Inc. All rights reserved. The data relating to real estate for sale on this web site comes in part from the Internet Data Exchange (IDX) program of the Northeast Florida Multiple Listing Service, Inc. Real estate listings held by brokerage firms other than Beach State Realty are marked with the listing broker’s name and detailed information about such listings includes the name of the listing brokers. Data provided is deemed reliable but is not guaranteed. Data last updated 2026-10-05T20:24:46.133.

Digital Millennium Copyright Act
 
https://bt-photos.global.ssl.fastly.net/nefar/1280_boomver_1_2118760-2.jpg https://bt-photos.global.ssl.fastly.net/nefar/1280_boomver_1_2118760-2.jpg https://bt-photos.global.ssl.fastly.net/nefar/1280_boomver_1_2118760-2.jpg
Logo
Beach State Realty
4102 A1a South
Saint Augustine FL, 32080