




























Description
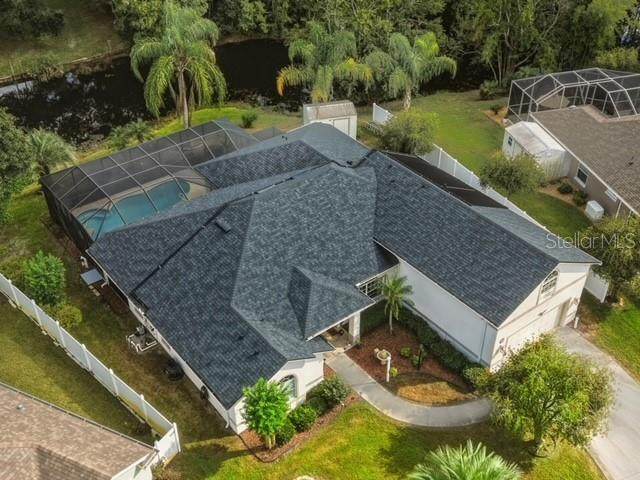
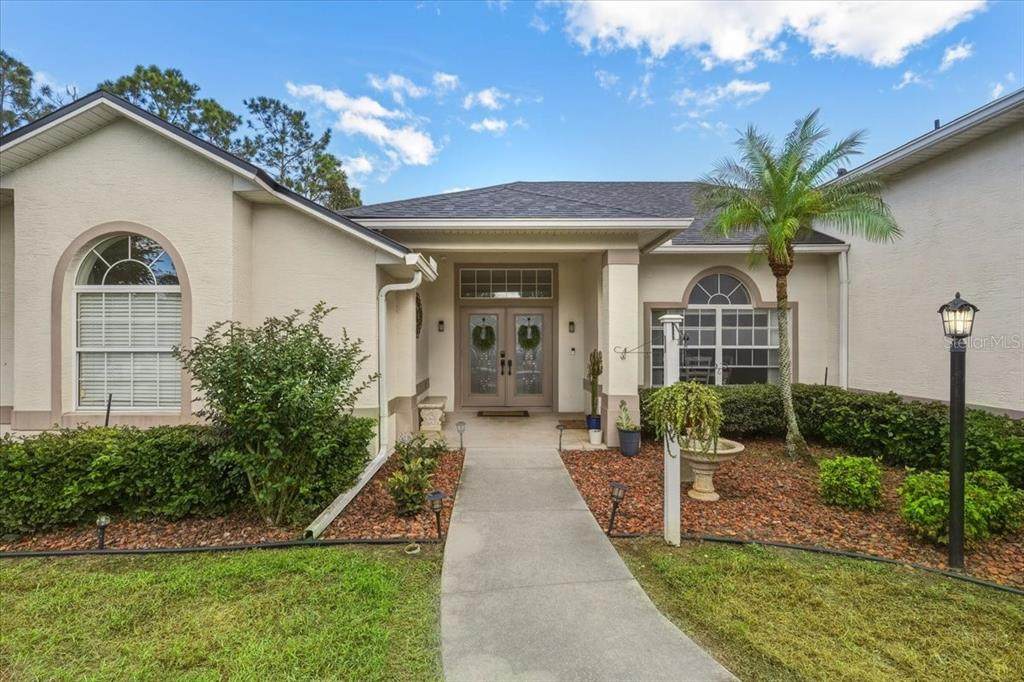
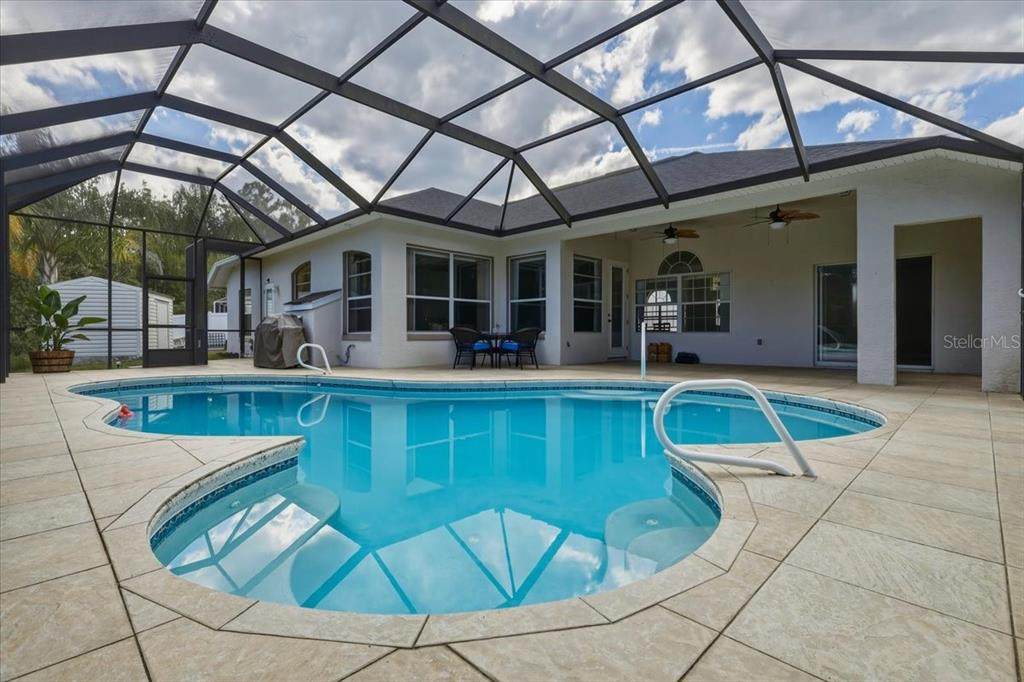
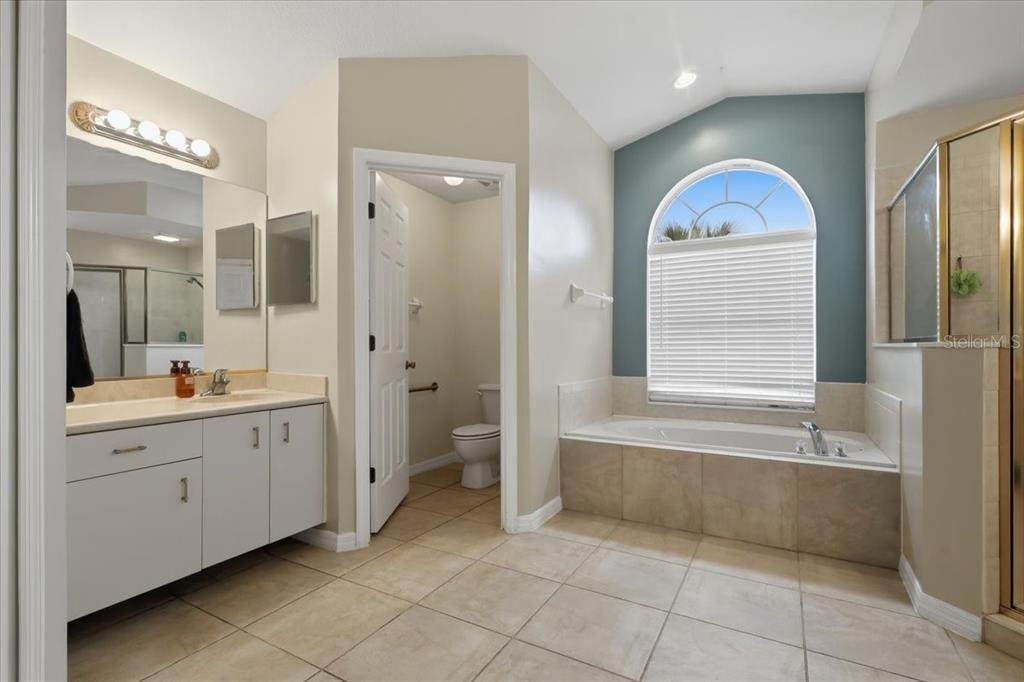
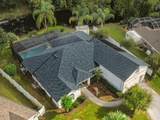
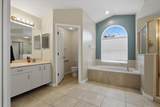
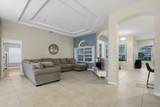
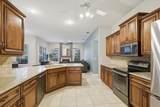
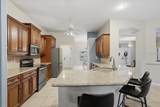
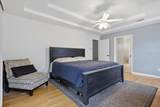
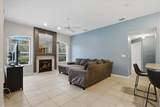
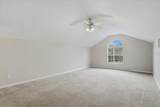
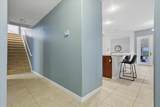
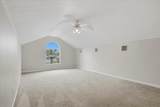
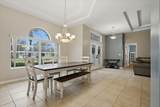
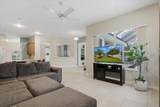
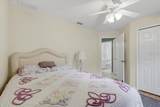
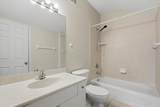
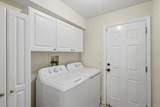
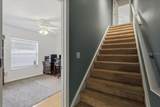
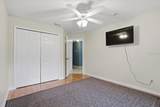
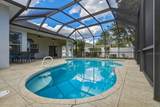
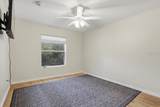
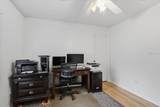
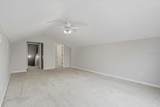
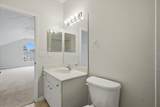
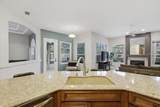
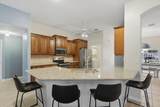
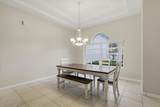
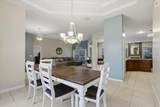
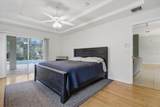
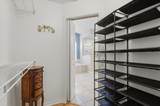
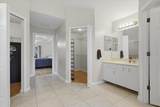
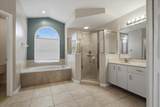
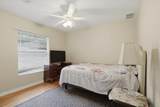
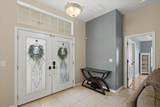
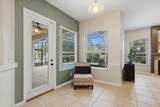
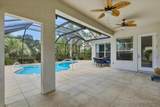
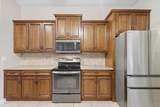
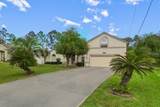
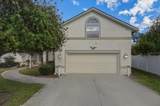
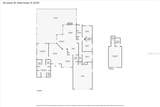
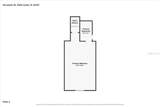
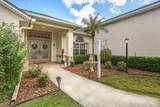
Imagine mornings spent sipping coffee on the porch overlooking a gorgeous freshwater canal, afternoons floating in your own pool, and evenings gathered with friends as dinner comes together in the kitchen. With a peaceful, partially wooded backdrop, this freshly painted 5-bedroom, 3-bath home offers a beautiful setting for everyday living and memorable gatherings. Step inside and feel the openness created by 10-foot ceilings, stylish tray ceilings, and an abundance of natural light. The fireplace adds a welcoming touch, inviting you to settle in with a favorite book or enjoy a cozy evening at home. In the kitchen, beautiful granite countertops, stainless steel appliances, and an expansive countertop make entertaining a pleasure. Picture appetizers spread out, friends gathered nearby, and plenty of space to prepare everything from a simple breakfast to a holiday feast. When it’s time to unwind, the primary suite becomes your personal retreat. Two walk-in closets provide generous storage, while pocket doors lead to a spacious bathroom featuring two vanities, a soaking tub, and a separate walk-in shower. Enjoy a long soak at the end of the day and a little time to yourself. Upstairs, the fifth bedroom offers a tucked-away escape with flexibility for visiting guests, a quiet home office, or a private place to relax. The laundry room features extra storage cabinets to keep everyday essentials organized. Outside, generous porch areas create room for outdoor dining, comfortable seating, and leisurely afternoons beside the pool. The freshwater canal and wooded backdrop add to the peaceful atmosphere, while direct outdoor access from the second bathroom makes pool days especially convenient. Practical features complement the lifestyle, including a 2023 roof, A/C systems from 2020 and 2016, a new pool pump installed in 2025, gas service, and a Generac home generator for added peace of mind. From your first cup of coffee to your last swim of the evening, this is a home that invites you to slow down, spread out, and enjoy where you live.
-
5BEDS
-
0.28ACRES
-
3BATHS
-
01/2 BATHS
-
2,926SQFT
-
$183$/SQFT
School Ratings & Info
Description
Imagine mornings spent sipping coffee on the porch overlooking a gorgeous freshwater canal, afternoons floating in your own pool, and evenings gathered with friends as dinner comes together in the kitchen. With a peaceful, partially wooded backdrop, this freshly painted 5-bedroom, 3-bath home offers a beautiful setting for everyday living and memorable gatherings. Step inside and feel the openness created by 10-foot ceilings, stylish tray ceilings, and an abundance of natural light. The fireplace adds a welcoming touch, inviting you to settle in with a favorite book or enjoy a cozy evening at home. In the kitchen, beautiful granite countertops, stainless steel appliances, and an expansive countertop make entertaining a pleasure. Picture appetizers spread out, friends gathered nearby, and plenty of space to prepare everything from a simple breakfast to a holiday feast. When it’s time to unwind, the primary suite becomes your personal retreat. Two walk-in closets provide generous storage, while pocket doors lead to a spacious bathroom featuring two vanities, a soaking tub, and a separate walk-in shower. Enjoy a long soak at the end of the day and a little time to yourself. Upstairs, the fifth bedroom offers a tucked-away escape with flexibility for visiting guests, a quiet home office, or a private place to relax. The laundry room features extra storage cabinets to keep everyday essentials organized. Outside, generous porch areas create room for outdoor dining, comfortable seating, and leisurely afternoons beside the pool. The freshwater canal and wooded backdrop add to the peaceful atmosphere, while direct outdoor access from the second bathroom makes pool days especially convenient. Practical features complement the lifestyle, including a 2023 roof, A/C systems from 2020 and 2016, a new pool pump installed in 2025, gas service, and a Generac home generator for added peace of mind. From your first cup of coffee to your last swim of the evening, this is a home that invites you to slow down, spread out, and enjoy where you live.

© 2026 My Florida Regional MLS DBA Stellar MLS. All rights reserved. All listings displayed pursuant to IDX. All listing information is deemed reliable but not guaranteed and should be independently verified through personal inspection by appropriate professionals. Listings displayed on this website may be subject to prior sale or removal from sale; availability of any listing should always be independently verified. Listing information is provided for consumers personal, non-commercial use, solely to identify potential properties for potential purchase; all other use is strictly prohibited and may violate relevant federal and state law. Data last updated 2026-11-11T16:46:29.757.
