

Skip To Content

167 Greenwood Drive

Palm Coast, FL 32137
  • $372,910
  • STATUS: Closed
  • ON SITE: 399 Days
  • MLS #: FC312444
Sold - 05/28/2026
$372,910
SOLD - 05/28/2026
  • 4
    BEDS
  • 0.13
    ACRES
  • 2
    BATHS
  • 0
    1/2 BATHS
  • 1,986
    SQFT
  • $0
    $/SQFT
Neighborhood:
Type:
Single-Family Home
Built:
2025
County:
Area:

School Information

Elementary School:
Middle School:
High School:

Description

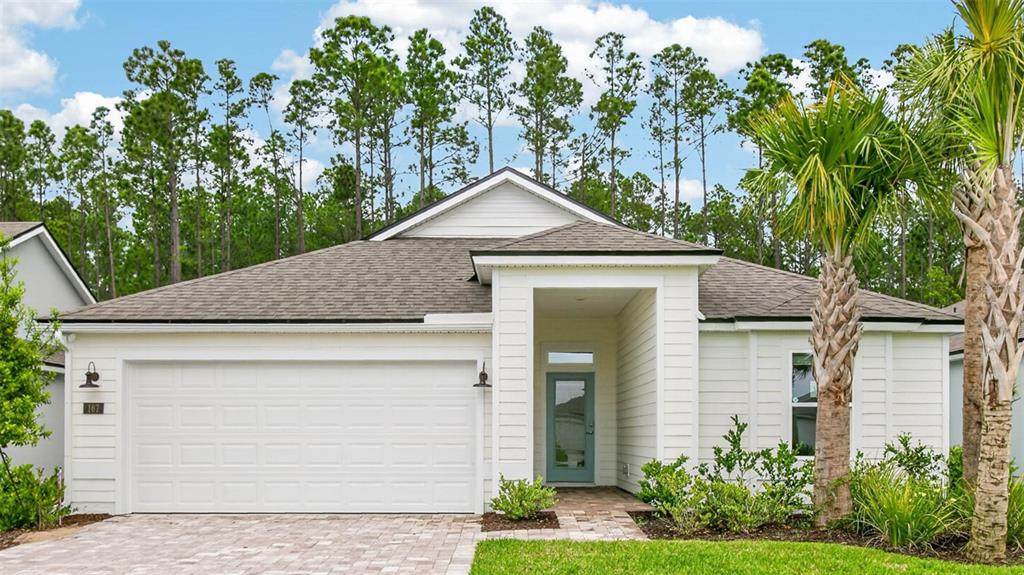
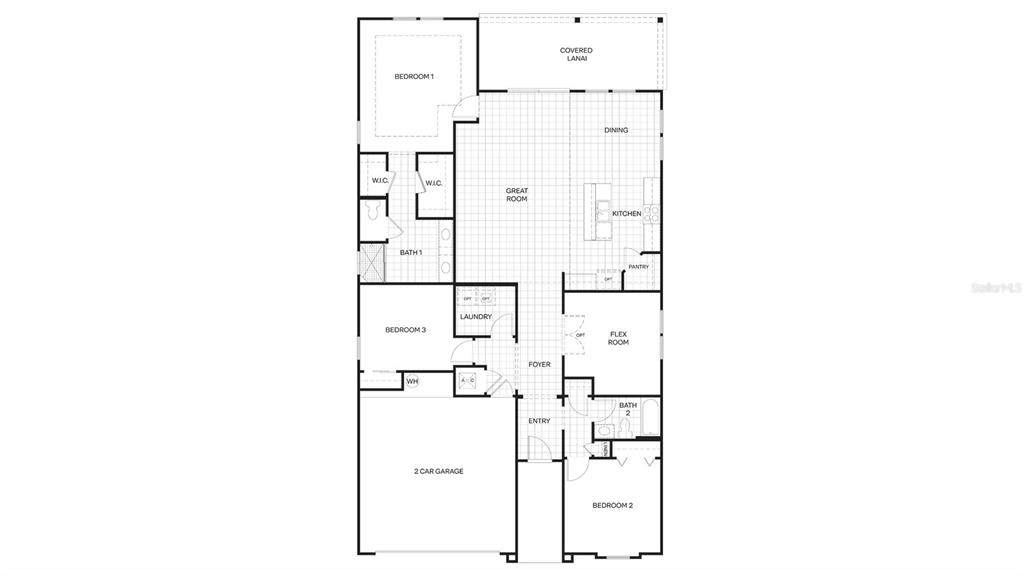
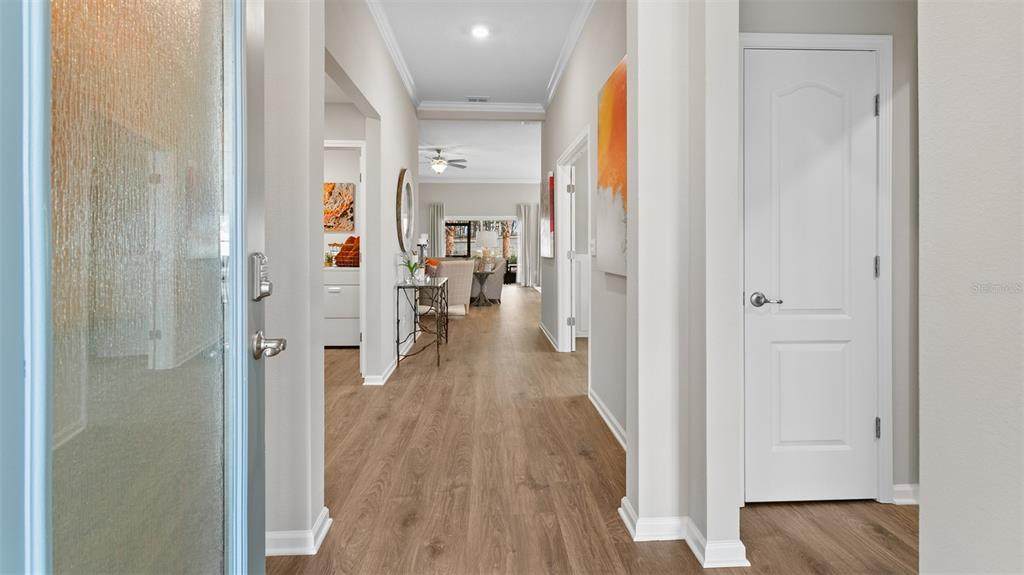
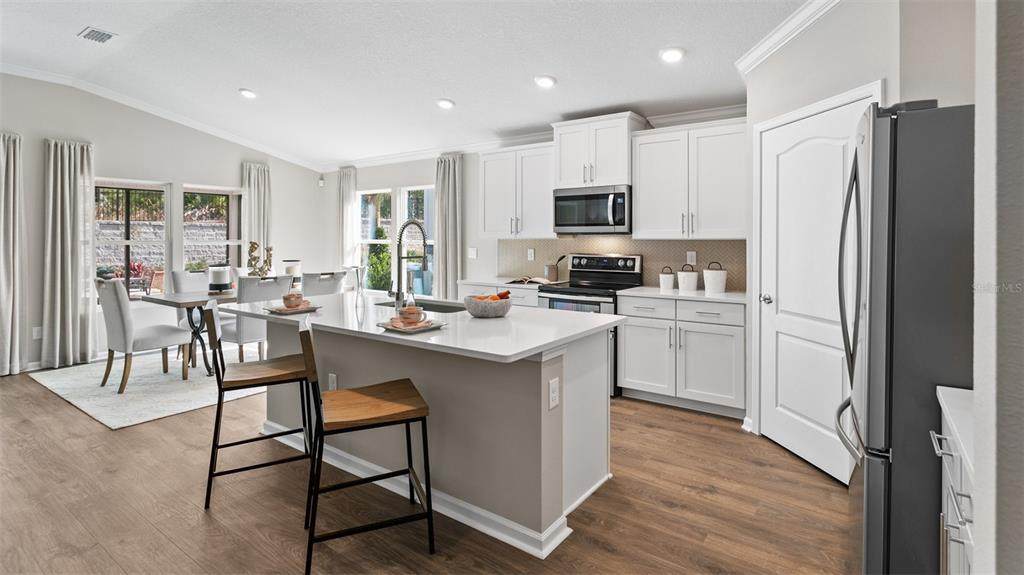
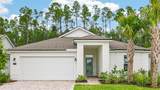
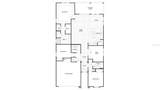
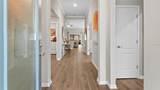
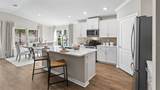
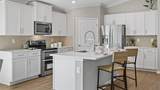
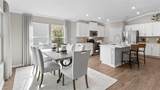
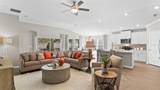
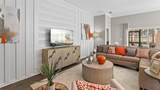
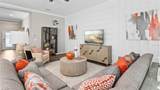
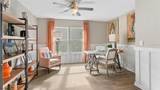
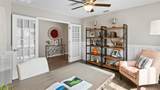
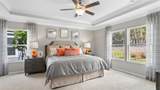
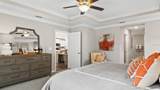
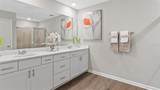
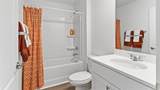
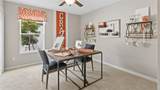
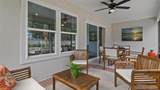
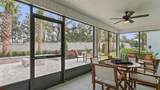
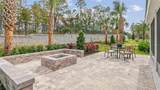
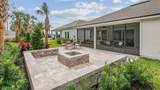
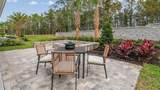
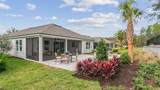
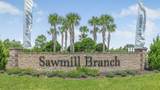
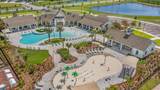
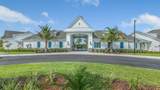
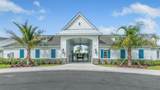
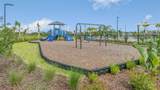
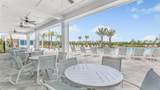
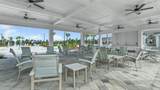
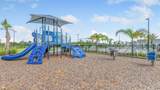
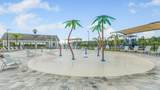
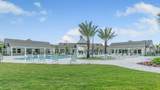
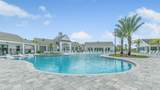
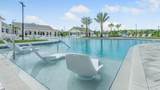
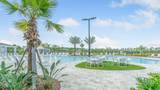
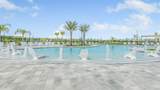
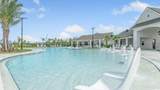
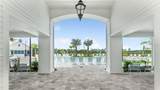
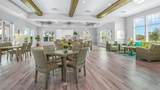
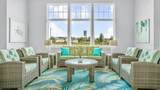
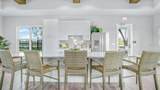
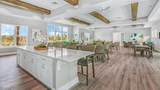
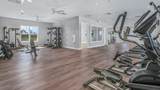
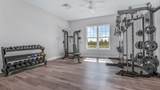
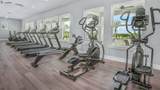
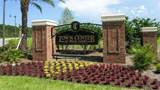
MOVE-IN READY! This new construction, move in ready home has plenty to offer! Imagine waking up to birds singing in the wooded area behind your home. The Dalton floor plan by DR Horton has a wonderful layout on a highly desirable homesite. At 1986 square feet, this well thought out design features 3 bedrooms, 2 full bathrooms as well as a flex room. This retreat room serves as a guest overflow room, study or work from home office. The main living area features Revwood flooring throughout. The oversize kitchen features beautiful white cabinets as well as quartz counters. Enjoy early morning coffee or dinner on your spacious covered lania all while taking in the wooded nature view. Paver drive way and walk way are just a few of the many awesome features of this new home. Freedom Sawmill Branch is the newest 55 Plus Community in Palm Coast. Numerous brand new amenities as well as a full time activities director is now available. More information is available upon request.

Monthly Payment Calculator


© 2026 My Florida Regional MLS DBA Stellar MLS. All rights reserved. All listings displayed pursuant to IDX. All listing information is deemed reliable but not guaranteed and should be independently verified through personal inspection by appropriate professionals. Listings displayed on this website may be subject to prior sale or removal from sale; availability of any listing should always be independently verified. Listing information is provided for consumers personal, non-commercial use, solely to identify potential properties for potential purchase; all other use is strictly prohibited and may violate relevant federal and state law. Data last updated 2026-10-08T01:57:42.36.
www.beachstaterealty.com/homes/167556802
Print Image

167 Greenwood Drive Palm Coast, FL 32137

  • Price: $372,910
  • Status: Closed
  • On Site: 399 Days
  • Updated: 196 min ago
  • MLS #: FC312444
4
Beds
2
Baths
0
½ Baths
0.13
Acres
1,986
SQFT
$0
$/SQFT
2025
Built
Neighborhood:
Sawmill Branch
County:
Flagler
Area:
Palm Coast
Elementary School:
Belle Terre Elementary
Middle School:
Indian Trails Middle-Fc
High School:
Matanzas High
Property Description
MOVE-IN READY! This new construction, move in ready home has plenty to offer! Imagine waking up to birds singing in the wooded area behind your home. The Dalton floor plan by DR Horton has a wonderful layout on a highly desirable homesite. At 1986 square feet, this well thought out design features 3 bedrooms, 2 full bathrooms as well as a flex room. This retreat room serves as a guest overflow room, study or work from home office. The main living area features Revwood flooring throughout. The oversize kitchen features beautiful white cabinets as well as quartz counters. Enjoy early morning coffee or dinner on your spacious covered lania all while taking in the wooded nature view. Paver drive way and walk way are just a few of the many awesome features of this new home. Freedom Sawmill Branch is the newest 55 Plus Community in Palm Coast. Numerous brand new amenities as well as a full time activities director is now available. More information is available upon request.
Exterior Features

Attached Garage Yn Yes Carport Yn No Construction Materials Cement SidingWood Frame Covered Spaces 2 Direction Faces West Exterior Features Irrigation SystemSliding Doors Foundation Details Slab Pool Private Yn No Road Surface Type Asphalt Roof Shingle Water Access Yn No Water Extras Yn No Water View Yn No Waterfront Yn No

Interior Features

Additional Rooms Bonus Room Appliances DishwasherDisposalElectric Water HeaterMicrowaveRange Building Area Total 2300 Cooling Central Air Cooling YN Yes Fireplace Yn No Flooring CarpetTile Heating Electric Heating YN Yes Interior Features Kitchen/Family Room ComboLiving Room/Dining Room ComboOpen FloorplanSplit BedroomThermostatWalk-In Closet(s) Laundry Features InsideLaundry Room Levels One Rooms Great Room Kitchen Primary Bedroom (Walk-In Closet(s)) Sewer Public Sewer Water Source Public

Property Features

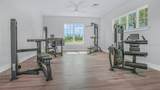
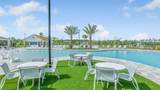
Additional Parcels YN No Association Amenities ClubhouseFitness CenterGatedMaintenanceOtherPickleball Court(s)Pool Association Fee 155 Association Fee Frequency Monthly Association Fee Includes Community PoolMaintenance Grounds Association Fee Monthly Amount 155 Association Fee Requirement Required Association Yn Yes Builder Name DR Horton Cdd Yn Yes Community Features ClubhouseDog ParkFitness CenterGated Community - No GuardPool Down Payment Resource Yes Flood Zone Code X & A Garage Yn Yes Homestead Yn No Lease Considered YN No Listing Terms CashConventionalFHAVA Loan New Construction Yn Yes Occupant Type Vacant Ownership Fee Simple Pets Allowed Yes Projected Completion Date 9/3/2025 4:00:00 AM Property Attached YN No Property Condition Completed Property Sub Type Single Family Residence Senior Community Yn No Special Listing Conditions None Tax Annual Amount 0 Total Annual Fees 1860 Total Monthly Fees 155 Utilities Public Zoning 25


Listing information © 2026 My Florida Regional MLS DBA Stellar MLS..
Listing provided courtesy of DR HORTON REALTY INC.: 904-853-9190.


© 2026 My Florida Regional MLS DBA Stellar MLS. All rights reserved. All listings displayed pursuant to IDX. All listing information is deemed reliable but not guaranteed and should be independently verified through personal inspection by appropriate professionals. Listings displayed on this website may be subject to prior sale or removal from sale; availability of any listing should always be independently verified. Listing information is provided for consumers personal, non-commercial use, solely to identify potential properties for potential purchase; all other use is strictly prohibited and may violate relevant federal and state law. Data last updated 2026-10-08T01:57:42.36.
 
https://bt-photos.global.ssl.fastly.net/mfr/orig_boomver_2_FC312444-2.jpg https://bt-photos.global.ssl.fastly.net/mfr/orig_boomver_2_FC312444-2.jpg https://bt-photos.global.ssl.fastly.net/mfr/orig_boomver_2_FC312444-2.jpg
Logo
Beach State Realty
4102 A1a South
Saint Augustine FL, 32080