Skip To Content

163 Adalyn Avenue

St. Augustine, FL 32086
  • $544,270
  • STATUS: Closed
  • ON SITE: 406 Days
  • MLS #: 2105836
Sold - 03/12/2026
$544,270
SOLD - 03/12/2026
  • 4
    BEDS
  • N/A
    ACRES
  • 3
    BATHS
  • 1
    1/2 BATHS
  • 2,453
    SQFT
  • $0
    $/SQFT
Neighborhood:
Type:
Single-Family Home
Built:
2025
County:

School Ratings & Info

Description

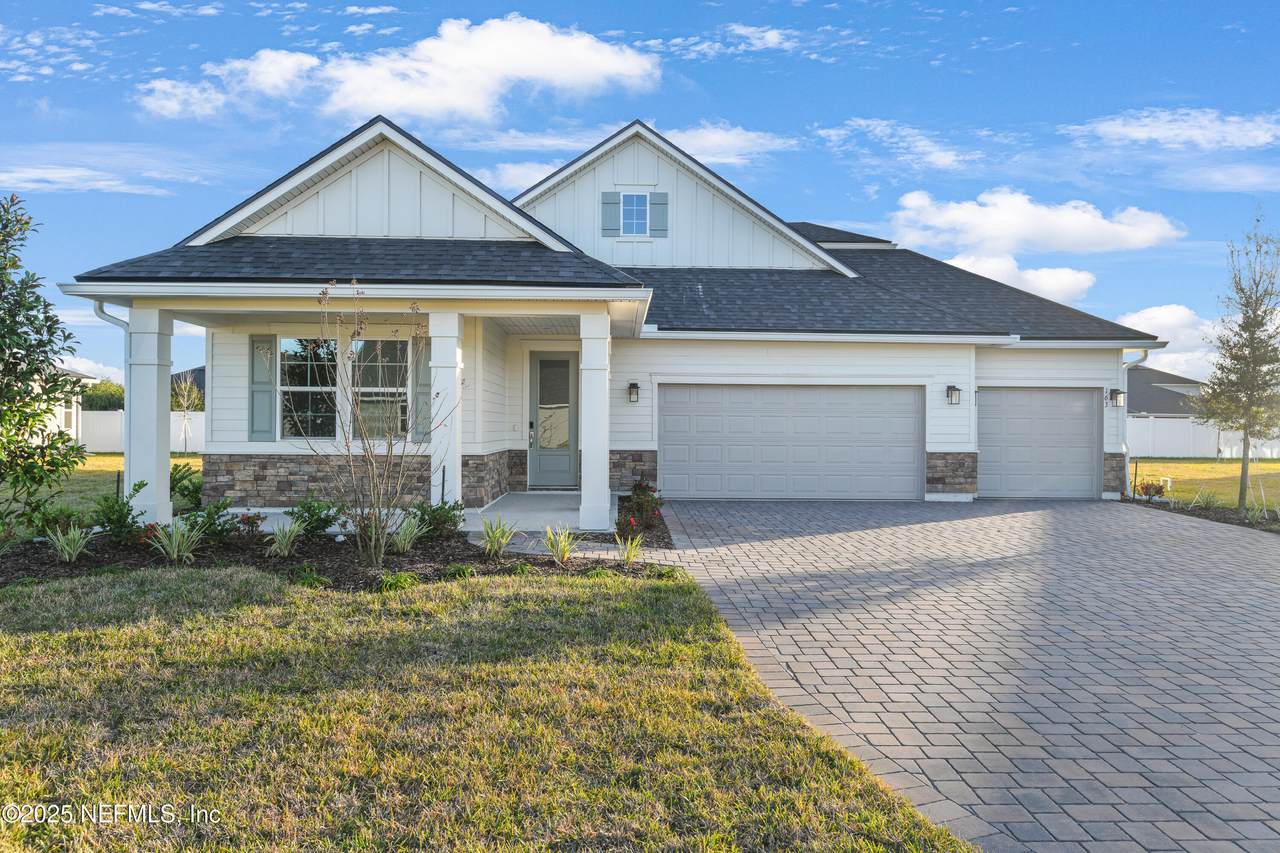
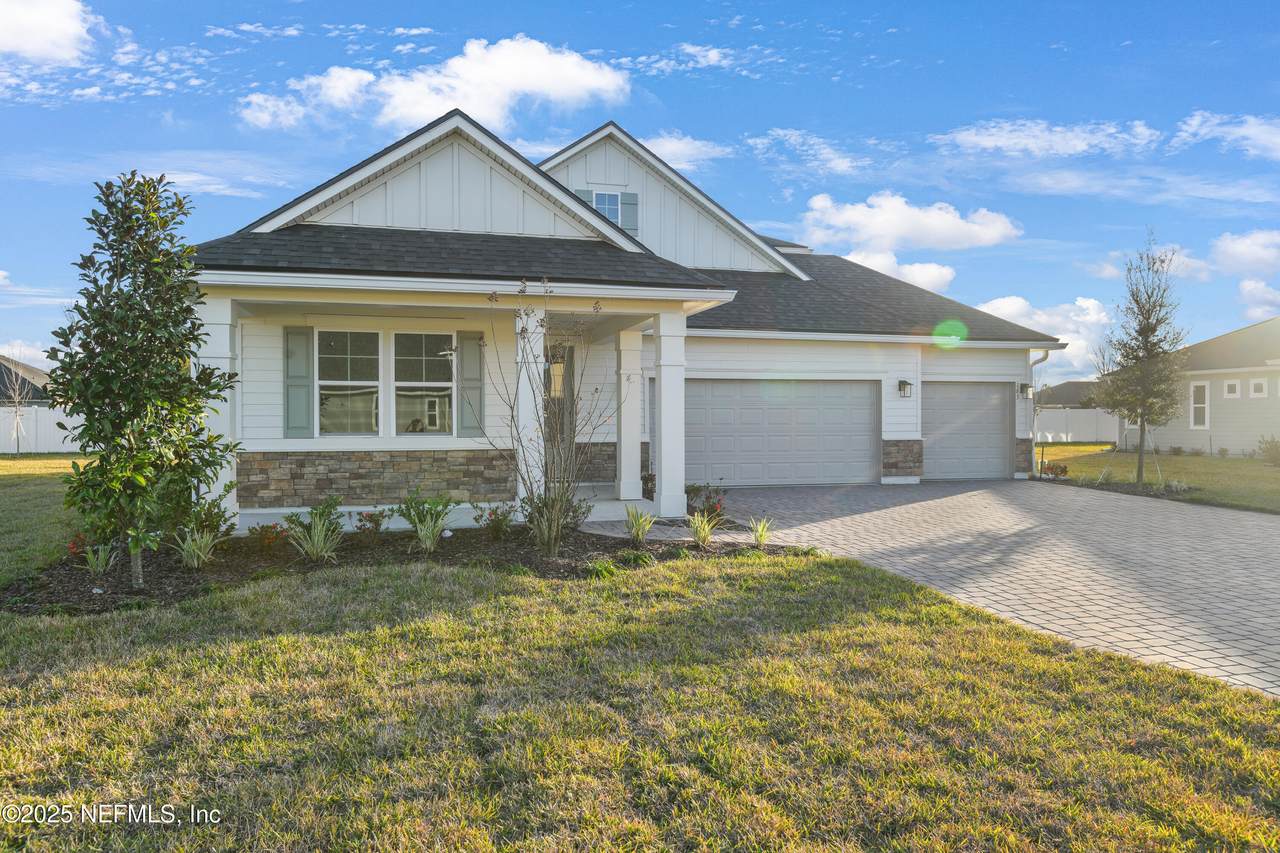
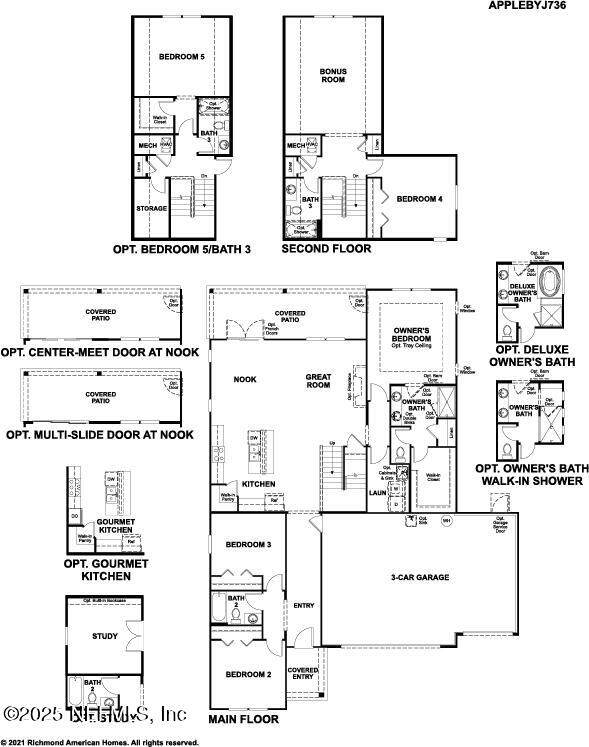
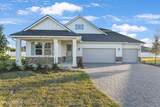
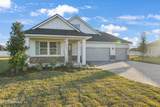
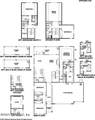
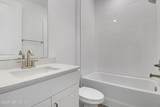
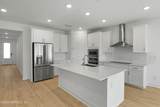
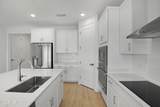
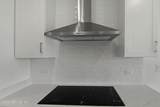
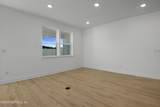
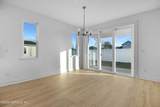
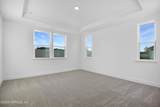
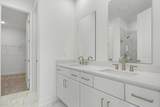
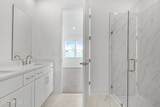
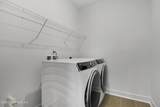
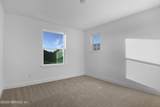
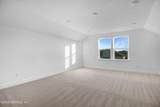
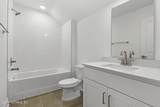
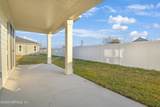
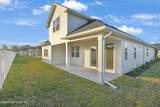
Newly Built home! On the main floor of the dynamic Appleby plan, a great room and dining area open to an impressive kitchen with a center island. A nearby primary suite boasts an immense walk-in closet and a private bath that may include deluxe features. You'll also appreciate a convenient laundry, a full bath, a secondary bedroom and either a study or a third bedroom. Upstairs, you'll find an additional bedroom, a bathroom and either a bonus room or another bedroom. This home offers a covered patio and may include gourmet kitchen features. Our designer-curated fixtures and finishes are sure to impress! *SAMPLE PHOTOS Actual homes as constructed may not contain the features and layouts depicted and may vary from image(s).

Monthly Payment Calculator


© 2026 Northeast Florida Multiple Listing Service, Inc. All rights reserved. The data relating to real estate for sale on this web site comes in part from the Internet Data Exchange (IDX) program of the Northeast Florida Multiple Listing Service, Inc. Real estate listings held by brokerage firms other than Beach State Realty are marked with the listing broker’s name and detailed information about such listings includes the name of the listing brokers. Data provided is deemed reliable but is not guaranteed. Data last updated 2026-10-08T00:24:47.457.

Digital Millennium Copyright Act
www.beachstaterealty.com/homes/167354564
Print Image

163 Adalyn Avenue St. Augustine, FL 32086

  • Price: $544,270
  • Status: Closed
  • On Site: 406 Days
  • Updated: 194 min ago
  • MLS #: 2105836
4
Beds
3
Baths
1
½ Baths
N/A
Acres
2,453
SQFT
$0
$/SQFT
2025
Built
Neighborhood:
Deerfield Meadows
County:
St. Johns
Area:
337-OLD MOULTRIE RD/WILDWOOD
Property Description
Newly Built home! On the main floor of the dynamic Appleby plan, a great room and dining area open to an impressive kitchen with a center island. A nearby primary suite boasts an immense walk-in closet and a private bath that may include deluxe features. You'll also appreciate a convenient laundry, a full bath, a secondary bedroom and either a study or a third bedroom. Upstairs, you'll find an additional bedroom, a bathroom and either a bonus room or another bedroom. This home offers a covered patio and may include gourmet kitchen features. Our designer-curated fixtures and finishes are sure to impress! *SAMPLE PHOTOS Actual homes as constructed may not contain the features and layouts depicted and may vary from image(s).
Exterior Features

Architectural Style [] Body Type [] Construction Materials OtherComposition SidingFrame Exterior Features [] Fencing [] Lot Features Sprinklers In FrontSprinklers In Rear Other Structures [] Parking Features AttachedGarageGarage Door Opener Patio And Porch Features CoveredPatio Pool Features [] Road Surface Type [] Roof Shingle Spa Features [] View [] Waterfront Features [] Waterfront YN No

Interior Features

Appliances DishwasherDisposalDryerElectric Water HeaterGas RangeMicrowaveRefrigeratorWasher Cooling Central Air Cooling YN Yes Fireplace Features [] Flooring CarpetVinyl Heating Central Heating YN Yes Interior Features Eat-in KitchenEntrance FoyerKitchen IslandOpen FloorplanPantryPrimary Bathroom - Shower No TubWalk-In Closet(s)Other Laundry Features In Unit Rooms Kitchen (First Level) Living Room (First Level) Dining Room (First Level) Primary Bedroom (First Level) Bedroom 2 (First Level) Bedroom 3 (First Level) Bedroom 4 (First Level) Primary Bathroom (First Level) Bathroom 2 (First Level) Bathroom 3 (First Level) Rooms Total 10

Property Features

Accessibility Features [] Association Amenities [] Association Fee 648 Association Fee Frequency Annually Association Fee Includes [] Association YN Yes Attached Garage YN Yes Cdd Fee YN No Current Use ResidentialSingle Family Dpr Eligible YN No Electric [] Green Energy Efficient [] Green Water Conservation [] Listing Terms CashConventionalFHAVA Loan New Construction YN Yes Possession Close Of Escrow Property Attached YN No Property Condition Under Construction Property Sub Type Single Family Residence Security Features Smoke Detector(s) Senior Community YN No Sewer Public Sewer Utilities Cable AvailableElectricity AvailableSewer AvailableWater Available Water Source Public

Listing courtesy of AXEN REALTY LLC: 623-624-9685.


© 2026 Northeast Florida Multiple Listing Service, Inc. All rights reserved. The data relating to real estate for sale on this web site comes in part from the Internet Data Exchange (IDX) program of the Northeast Florida Multiple Listing Service, Inc. Real estate listings held by brokerage firms other than Beach State Realty are marked with the listing broker’s name and detailed information about such listings includes the name of the listing brokers. Data provided is deemed reliable but is not guaranteed. Data last updated 2026-10-08T00:24:47.457.

Digital Millennium Copyright Act
 
https://bt-photos.global.ssl.fastly.net/nefar/1280_boomver_2_2105836-2.jpg https://bt-photos.global.ssl.fastly.net/nefar/1280_boomver_2_2105836-2.jpg https://bt-photos.global.ssl.fastly.net/nefar/1280_boomver_2_2105836-2.jpg
Logo
Beach State Realty
4102 A1a South
Saint Augustine FL, 32080