







Skip To Content

14227 Tack Room Road

Jacksonville, FL 32234
  • $369,900
  • STATUS: Active
  • ON SITE: 17 Days
  • MLS #: 2170218
Price Reduced
$369,900
  • 4
    BEDS
  • N/A
    ACRES
  • 2
    BATHS
  • 0
    1/2 BATHS
  • 1,774
    SQFT
  • $209
    $/SQFT
Neighborhood:
Type:
Single-Family Home
Built:
2026
County:

School Information

Elementary School:
Middle School:
High School:

Description

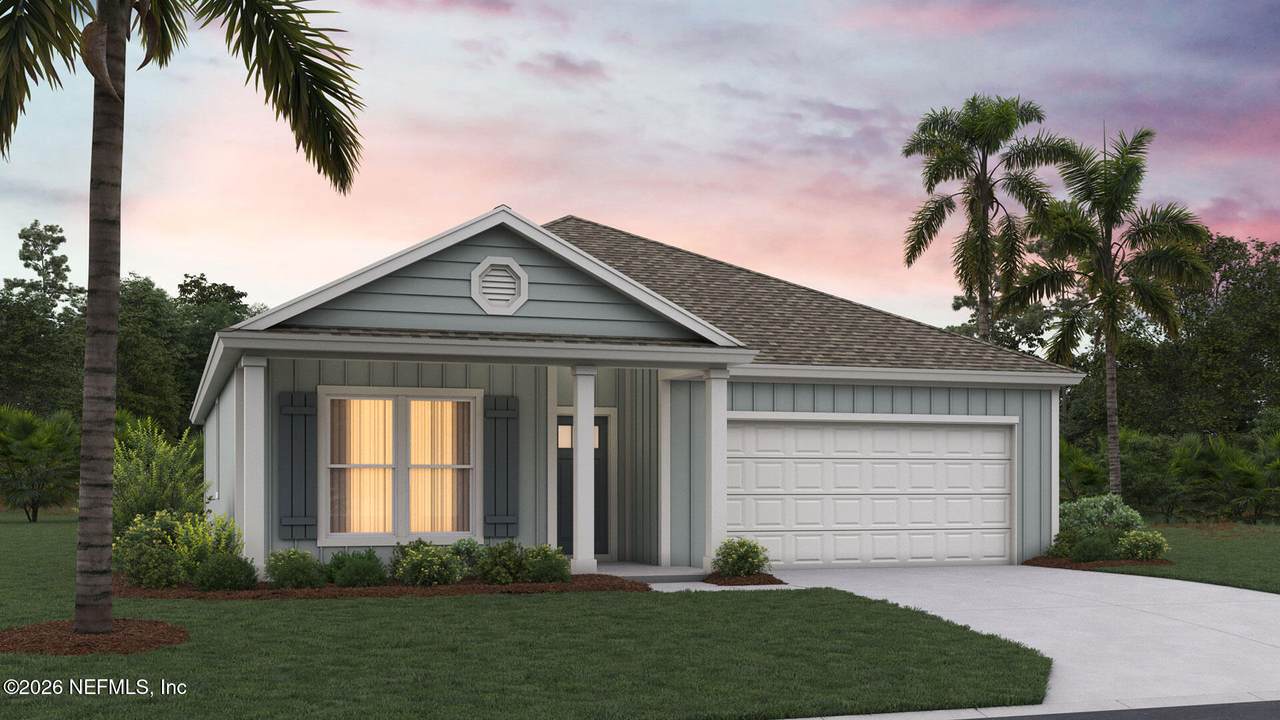
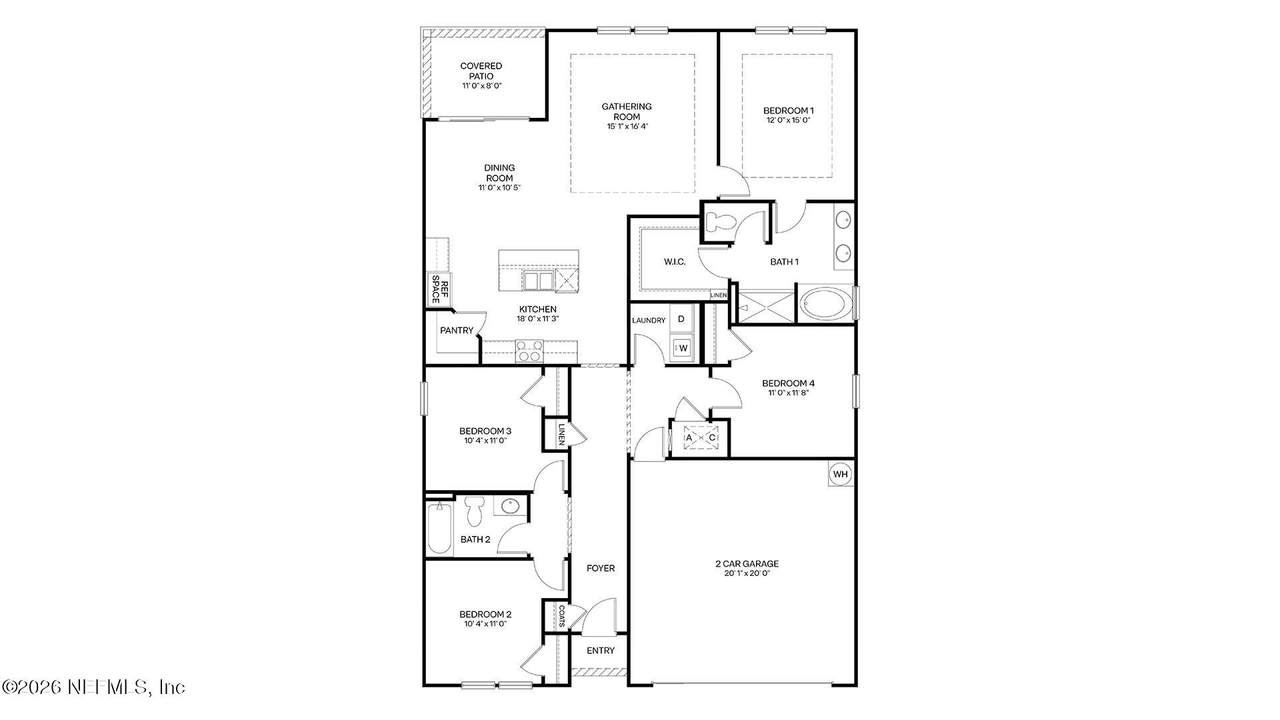
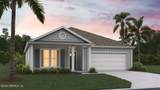
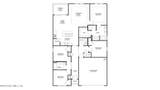
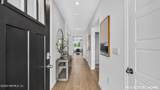
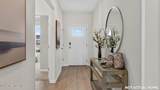
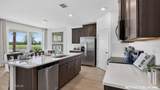
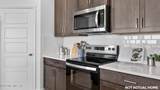
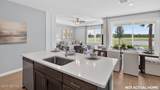
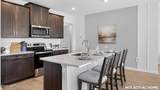
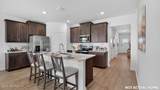
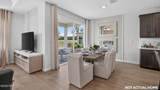
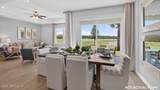
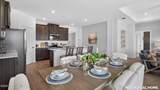
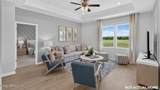
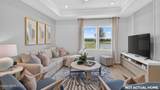
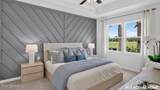
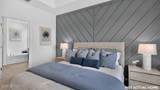
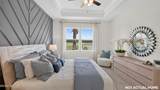
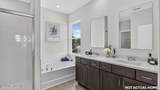
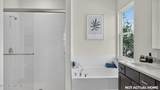
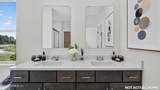
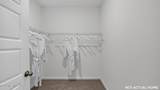
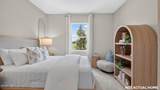
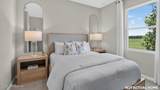
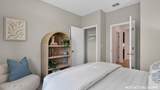
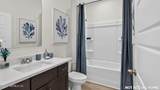
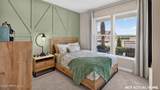
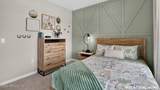
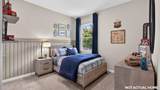
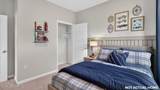
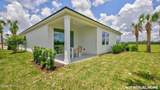
The Rhett floor plan offers 1,774 square feet of thoughtfully designed living space with 4 bedrooms, 2 bathrooms, and a 2-car garage the perfect balance of comfort and functionality. This popular layout features a spacious open-concept design where the kitchen, dining area, and large gathering room all flow together seamlessly in one expansive space. With abundant natural light and 9-foot ceilings throughout, the main living area feels bright, welcoming, and ideal for both everyday living and special occasions. The kitchen is a true centerpiece, featuring a large island perfect for entertaining, casual dining, or homework time. You'll love the generous counter space for meal prep and hosting, making it easy to gather with friends and family while staying connected to the action in the gathering room. The private owner's suite offers a relaxing retreat with a spacious walk-in closet and an en-suite bath.

Monthly Payment Calculator


© 2026 Northeast Florida Multiple Listing Service, Inc. All rights reserved. The data relating to real estate for sale on this web site comes in part from the Internet Data Exchange (IDX) program of the Northeast Florida Multiple Listing Service, Inc. Real estate listings held by brokerage firms other than Beach State Realty are marked with the listing broker’s name and detailed information about such listings includes the name of the listing brokers. Data provided is deemed reliable but is not guaranteed. Data last updated 2026-11-08T00:24:52.223.

Digital Millennium Copyright Act
www.beachstaterealty.com/homes/182444027
Print Image

14227 Tack Room Road Jacksonville, FL 32234

  • Price: $369,900
  • Status: Active
  • On Site: 17 Days
  • MLS #: 2170218
4
Beds
2
Baths
0
½ Baths
N/A
Acres
1,774
SQFT
$209
$/SQFT
2026
Built
Neighborhood:
Bridle Creek
County:
Duval
Area:
065-PANTHER CREEK/ADAMS LAKE/DUVAL COUNTY-SW
Elementary School:
Mamie Agnes Jones
Middle School:
Baldwin
High School:
Baldwin
Property Description
The Rhett floor plan offers 1,774 square feet of thoughtfully designed living space with 4 bedrooms, 2 bathrooms, and a 2-car garage the perfect balance of comfort and functionality. This popular layout features a spacious open-concept design where the kitchen, dining area, and large gathering room all flow together seamlessly in one expansive space. With abundant natural light and 9-foot ceilings throughout, the main living area feels bright, welcoming, and ideal for both everyday living and special occasions. The kitchen is a true centerpiece, featuring a large island perfect for entertaining, casual dining, or homework time. You'll love the generous counter space for meal prep and hosting, making it easy to gather with friends and family while staying connected to the action in the gathering room. The private owner's suite offers a relaxing retreat with a spacious walk-in closet and an en-suite bath.
Exterior Features

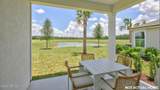
Architectural Style [] Body Type [] Construction Materials OtherFiber CementFrame Exterior Features [] Fencing [] Lot Features [] Other Structures [] Parking Features AttachedGarage Patio And Porch Features CoveredPatio Pool Features [] Road Surface Type [] Roof Shingle Spa Features [] View Pond Waterfront Features [] Waterfront YN No

Interior Features

Appliances OtherDishwasherDisposalElectric CooktopElectric RangeMicrowave Cooling Central AirElectric Cooling YN Yes Fireplace Features [] Flooring CarpetLaminate Furnished Unfurnished Heating CentralElectric Heating YN Yes Interior Features Entrance FoyerKitchen IslandOpen FloorplanPantryPrimary Bathroom -Tub with Separate ShowerSmart HomeSmart ThermostatWalk-In Closet(s)Other Laundry Features [] Rooms Total 0

Property Features

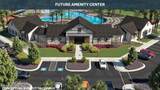
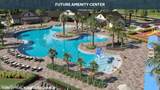
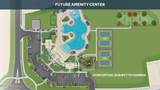
Accessibility Features [] Association Amenities PoolChildren's PoolClubhouseDog ParkFitness CenterPickleballPlayground Association Fee 115 Association Fee Frequency Annually Association Fee Includes [] Association YN Yes Attached Garage YN Yes Cdd Fee 2389.96 Cdd Fee YN Yes Current Use ResidentialSingle Family Dpr Eligible YN Yes Electric [] Green Energy Efficient [] Green Water Conservation [] Listing Terms CashConventionalFHAVA Loan New Construction YN Yes Possession Close Of Escrow Property Attached YN No Property Condition Under Construction Property Sub Type Single Family Residence Security Features [] Senior Community YN No Sewer [] Utilities Electricity AvailableSewer AvailableWater Connected Water Source Public

Listing courtesy of D R HORTON REALTY INC: 904-853-9190.


© 2026 Northeast Florida Multiple Listing Service, Inc. All rights reserved. The data relating to real estate for sale on this web site comes in part from the Internet Data Exchange (IDX) program of the Northeast Florida Multiple Listing Service, Inc. Real estate listings held by brokerage firms other than Beach State Realty are marked with the listing broker’s name and detailed information about such listings includes the name of the listing brokers. Data provided is deemed reliable but is not guaranteed. Data last updated 2026-11-08T00:24:52.223.

Digital Millennium Copyright Act
 
https://bt-photos.global.ssl.fastly.net/nefar/1280_boomver_1_2170218-2.jpg https://bt-photos.global.ssl.fastly.net/nefar/1280_boomver_1_2170218-2.jpg https://bt-photos.global.ssl.fastly.net/nefar/1280_boomver_1_2170218-2.jpg
Logo
Beach State Realty
4102 A1a South
Saint Augustine FL, 32080