




Skip To Content

14 Village View Drive

Palm Coast, FL 32137
  • $530,000
  • STATUS: Closed
  • ON SITE: 397 Days
  • MLS #: FC312467
Sold - 11/17/2025
$530,000
SOLD - 11/17/2025
  • 3
    BEDS
  • 0.18
    ACRES
  • 2
    BATHS
  • 0
    1/2 BATHS
  • 1,958
    SQFT
  • $0
    $/SQFT
Neighborhood:
Type:
Single-Family Home
Built:
2003
County:
Area:

School Ratings & Info

Description

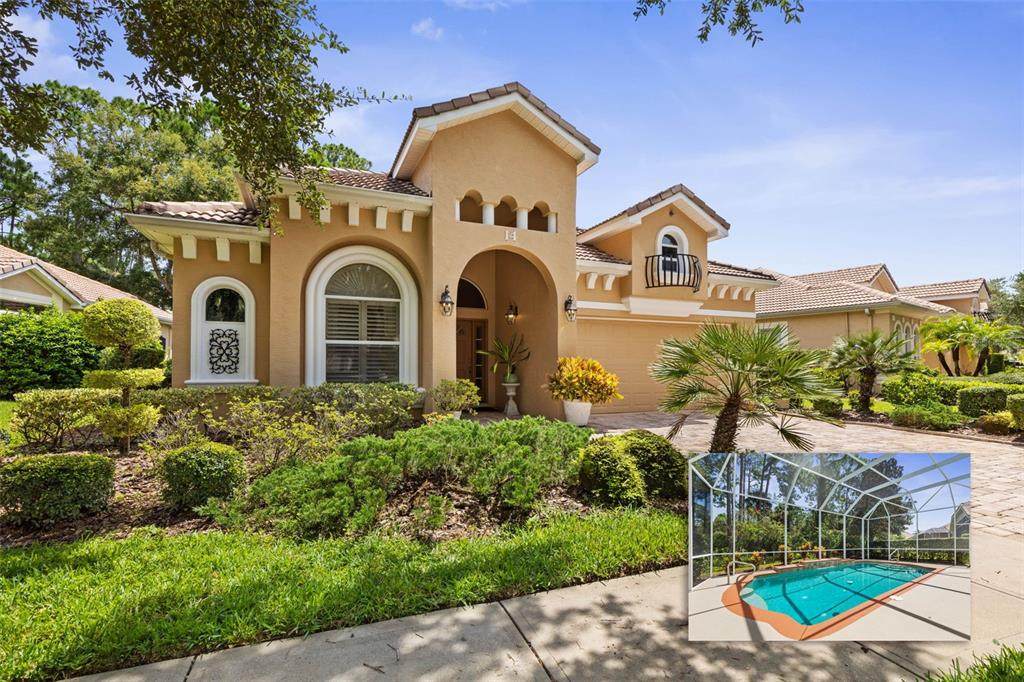
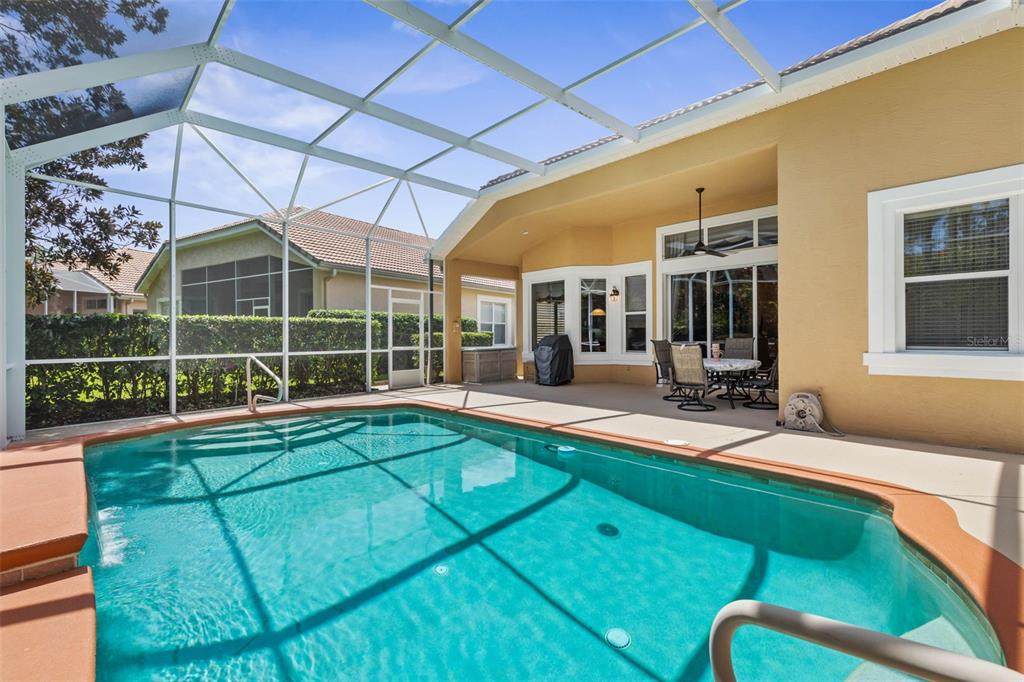
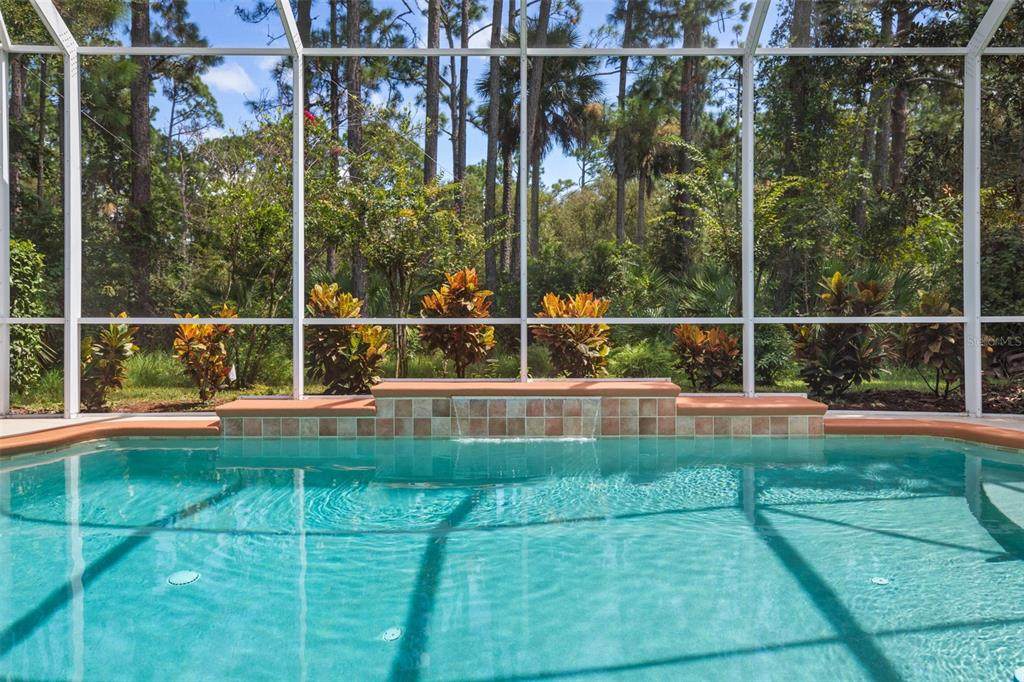
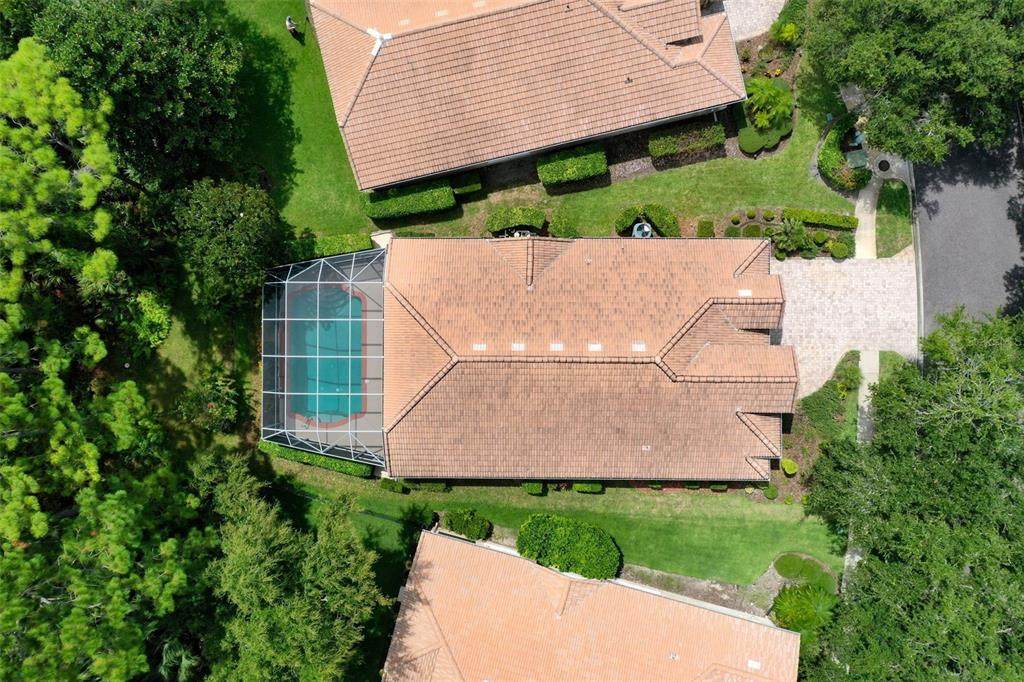
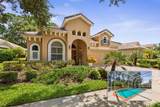
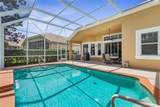
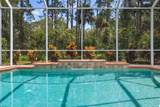
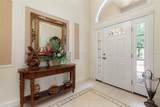
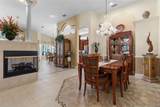
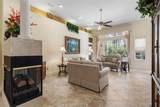
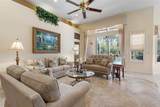
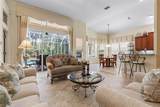
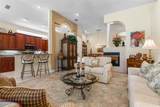
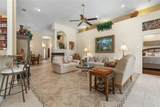
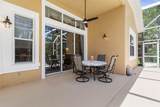
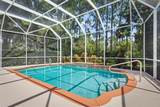
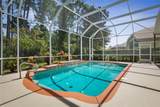
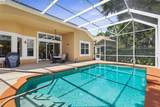
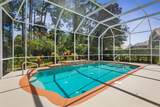
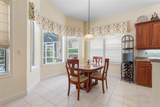
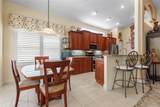
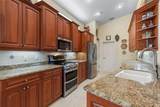
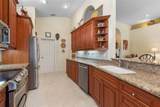
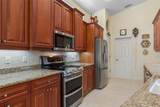
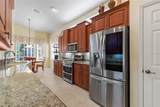
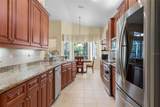
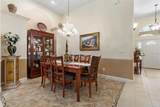
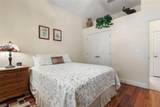
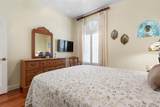
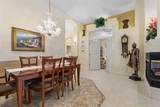
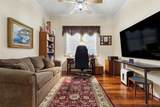
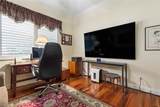
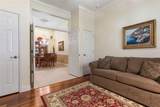
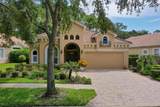
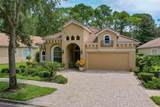
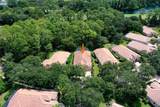
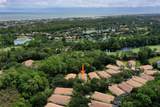
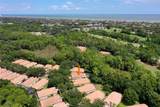
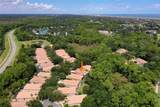
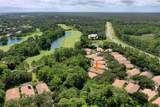
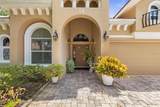
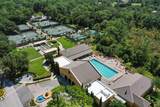
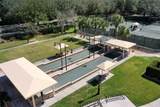
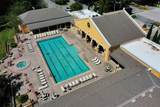
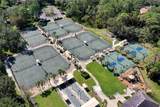
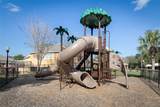
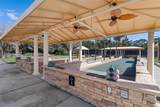
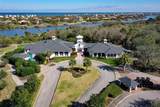
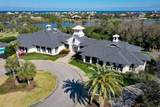
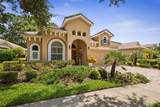
Welcome to 14 Village View Dr, a beautifully maintained home offering the perfect blend of comfort, privacy, and convenience. Nestled in desirable Grand Haven, this property features its own sparkling inground pool set against a private backdrop—ideal for relaxing or entertaining outdoors. Inside, you’ll find a bright and inviting floor plan with generous living spaces designed for both everyday living and hosting. The kitchen features new appliances, solid wood cabinets, granite counters, breakfast bar, & a breakfast nook with a matching table. Step outside to the screened lanai and enjoy your private poolside retreat, all while backing up to a peaceful setting with no rear neighbors. Located just a short distance from the amenity center, you’ll have easy access to community perks such as fitness, recreation, the cafe, and fun social activities—bringing lifestyle and leisure together in one great location. This home is the perfect choice for anyone seeking comfort, privacy, and community living in the heart of Palm Coast. Private lawn maintenance makes this home a great option for those wanting a part time or seasonal home as well. Don't forget to check out the walkthrough video.

Monthly Payment Calculator


© 2026 My Florida Regional MLS DBA Stellar MLS. All rights reserved. All listings displayed pursuant to IDX. All listing information is deemed reliable but not guaranteed and should be independently verified through personal inspection by appropriate professionals. Listings displayed on this website may be subject to prior sale or removal from sale; availability of any listing should always be independently verified. Listing information is provided for consumers personal, non-commercial use, solely to identify potential properties for potential purchase; all other use is strictly prohibited and may violate relevant federal and state law. Data last updated 2026-10-07T19:49:16.633.
www.beachstaterealty.com/homes/167590431
Print Image

14 Village View Drive Palm Coast, FL 32137

  • Price: $548,000
  • Status: Closed
  • On Site: 397 Days
  • Updated: 20 min ago
  • MLS #: FC312467
3
Beds
2
Baths
0
½ Baths
0.18
Acres
1,958
SQFT
$0
$/SQFT
2003
Built
Neighborhood:
Grand Haven
County:
Flagler
Area:
Palm Coast
Property Description
Welcome to 14 Village View Dr, a beautifully maintained home offering the perfect blend of comfort, privacy, and convenience. Nestled in desirable Grand Haven, this property features its own sparkling inground pool set against a private backdrop—ideal for relaxing or entertaining outdoors. Inside, you’ll find a bright and inviting floor plan with generous living spaces designed for both everyday living and hosting. The kitchen features new appliances, solid wood cabinets, granite counters, breakfast bar, & a breakfast nook with a matching table. Step outside to the screened lanai and enjoy your private poolside retreat, all while backing up to a peaceful setting with no rear neighbors. Located just a short distance from the amenity center, you’ll have easy access to community perks such as fitness, recreation, the cafe, and fun social activities—bringing lifestyle and leisure together in one great location. This home is the perfect choice for anyone seeking comfort, privacy, and community living in the heart of Palm Coast. Private lawn maintenance makes this home a great option for those wanting a part time or seasonal home as well. Don't forget to check out the walkthrough video.
Exterior Features

Attached Garage Yn Yes Carport Yn No Construction Materials BlockStucco Covered Spaces 2 Direction Faces Northwest Exterior Features Irrigation SystemRain GuttersSidewalk Foundation Details Slab Lot Features Irregular LotLandscapedOversized LotSidewalk Open Parking YN Yes Parking Features DrivewayGarage Door Opener Patio And Porch Features CoveredRear PorchScreened Pool Features HeatedIn Ground Pool Private Yn Yes Road Frontage Type Street Paved Road Surface Type Paved Roof Tile Spa YN No View PoolTrees/Woods Water Access Yn No Water Extras Yn No Water View Yn No Waterfront Yn No

Interior Features

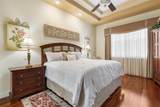
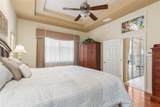
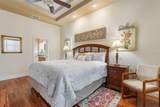
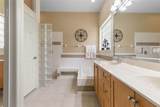
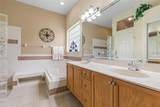
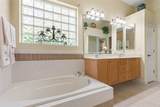
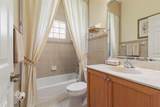
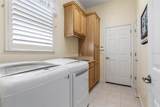
Appliances DishwasherDisposalDryerElectric Water HeaterMicrowaveRangeRefrigeratorWasher Building Area Total 2618 Cooling Central Air Cooling YN Yes Fireplace Features Family Room Fireplace Yn Yes Flooring Tile Heating CentralElectricHeat Pump Heating YN Yes Interior Features Eating Space In KitchenHigh CeilingsKitchen/Family Room ComboOpen FloorplanPrimary Bedroom Main FloorSolid Surface CountersSolid Wood CabinetsWalk-In Closet(s)Window Treatments Laundry Features InsideLaundry Room Levels One Rooms Great Room (Other) Kitchen (Granite Counters) Primary Bedroom (En Suite BathroomWalk-In Closet(s)) Primary Bathroom (Tub with Separate Shower Stall) Sewer Public Sewer Water Source Public

Property Features

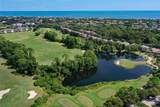
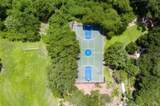
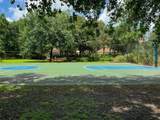
Additional Lease Restrictions Verify all lease restrictions at grandhavenmhoa.com Additional Parcels YN No Amenities Additional Fees Golf club membership is available for an additional membership fee. Association Amenities Basketball CourtClubhouseFence RestrictionsFitness CenterGatedOptional Additional FeesParkPickleball Court(s)PlaygroundPoolRecreation FacilitiesSpa/Hot TubTennis Court(s)Trail(s) Association Approval Required Yn No Association Fee 165 Association Fee Frequency Annually Association Fee Includes 24-Hour GuardCommunity PoolMaintenance GroundsRecreational Facilities Association Fee Monthly Amount 13.75 Association Fee Requirement Required Association Yn Yes Builder Name Discovery Cdd Yn Yes Community Features Intracoastal WaterwayWater AccessClubhouseCommunity MailboxDeed RestrictionsDog ParkFitness CenterGated Community - GuardPlaygroundPoolRestaurantSidewalksTennis Court(s) Down Payment Resource Yes Flood Zone Code X Garage Yn Yes Homestead Yn Yes Lease Considered YN Yes Lease Restrictions YN Yes Listing Terms CashConventionalVA Loan Minimum Lease 6 Months New Construction Yn No Occupant Type Owner Ownership Fee Simple Pets Allowed Yes Property Condition Completed Property Sub Type Single Family Residence Realtor Info As-IsNo Sign Security Features Security GateSmoke Detector(s) Senior Community Yn No Special Listing Conditions None Tax Annual Amount 6416 Total Annual Fees 165 Total Monthly Fees 13.75 Utilities Electricity ConnectedPropanePublicSewer ConnectedSprinkler WellStreet LightsUnderground UtilitiesWater Connected Yrs Of Owner Prior To Leasing Re No Zoning MPD


Listing information © 2026 My Florida Regional MLS DBA Stellar MLS..
Listing provided courtesy of RE/MAX SELECT PROFESSIONALS: 386-283-4966.


© 2026 My Florida Regional MLS DBA Stellar MLS. All rights reserved. All listings displayed pursuant to IDX. All listing information is deemed reliable but not guaranteed and should be independently verified through personal inspection by appropriate professionals. Listings displayed on this website may be subject to prior sale or removal from sale; availability of any listing should always be independently verified. Listing information is provided for consumers personal, non-commercial use, solely to identify potential properties for potential purchase; all other use is strictly prohibited and may violate relevant federal and state law. Data last updated 2026-10-07T19:49:16.633.
 
https://bt-photos.global.ssl.fastly.net/mfr/orig_boomver_1_FC312467-2.jpg https://bt-photos.global.ssl.fastly.net/mfr/orig_boomver_1_FC312467-2.jpg https://bt-photos.global.ssl.fastly.net/mfr/orig_boomver_1_FC312467-2.jpg
Logo
Beach State Realty
4102 A1a South
Saint Augustine FL, 32080