


Description
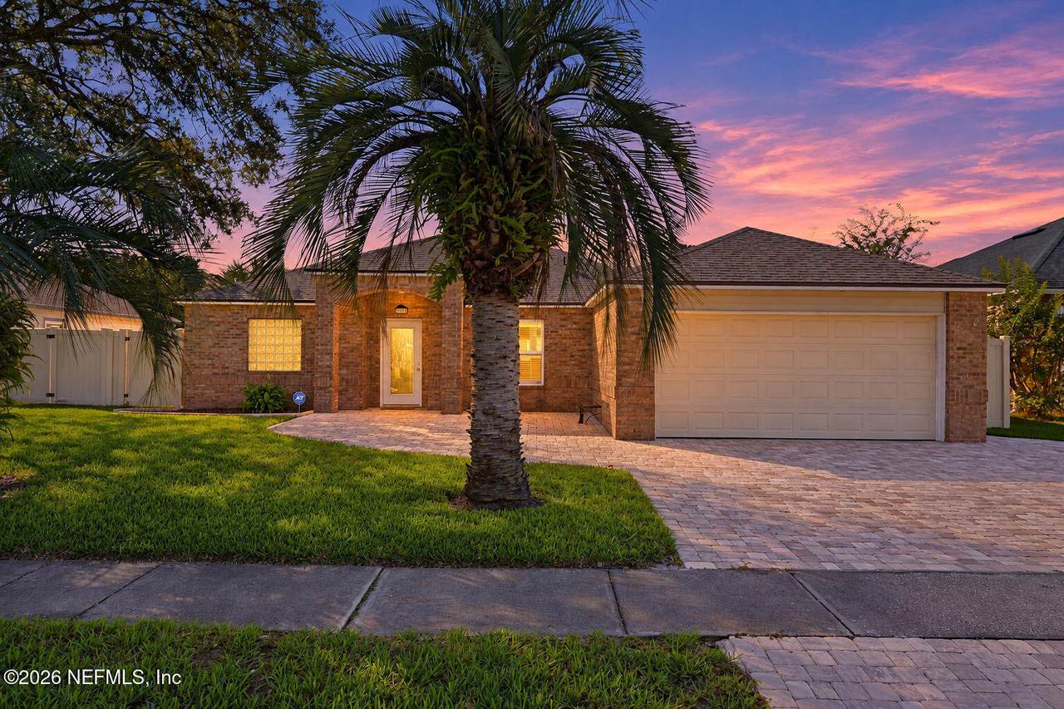
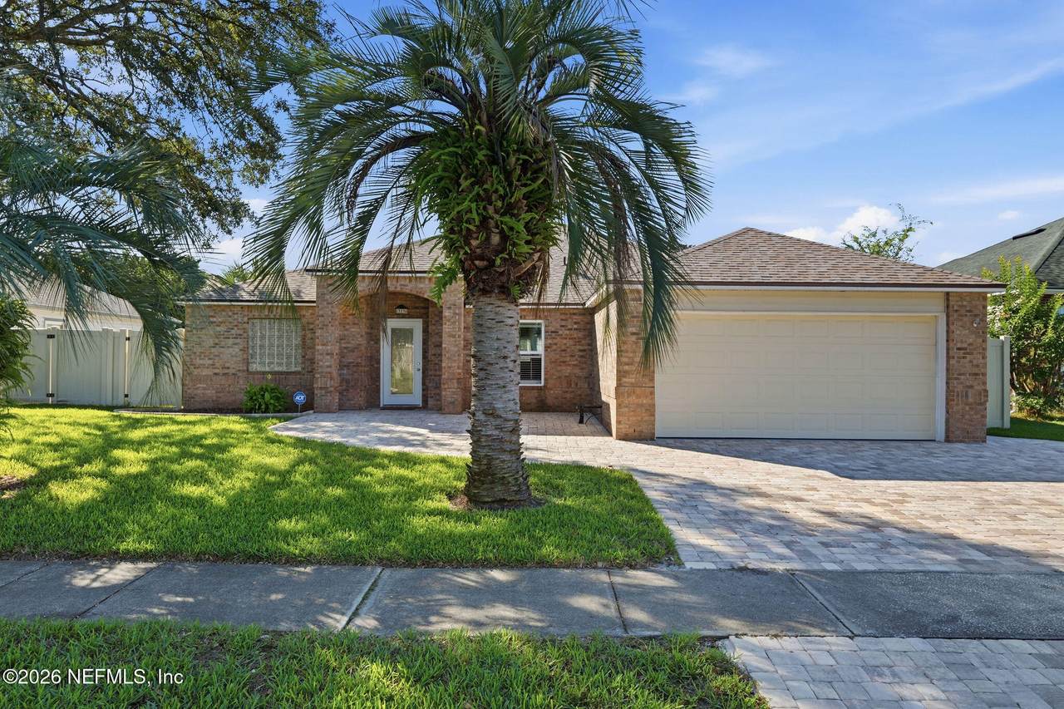
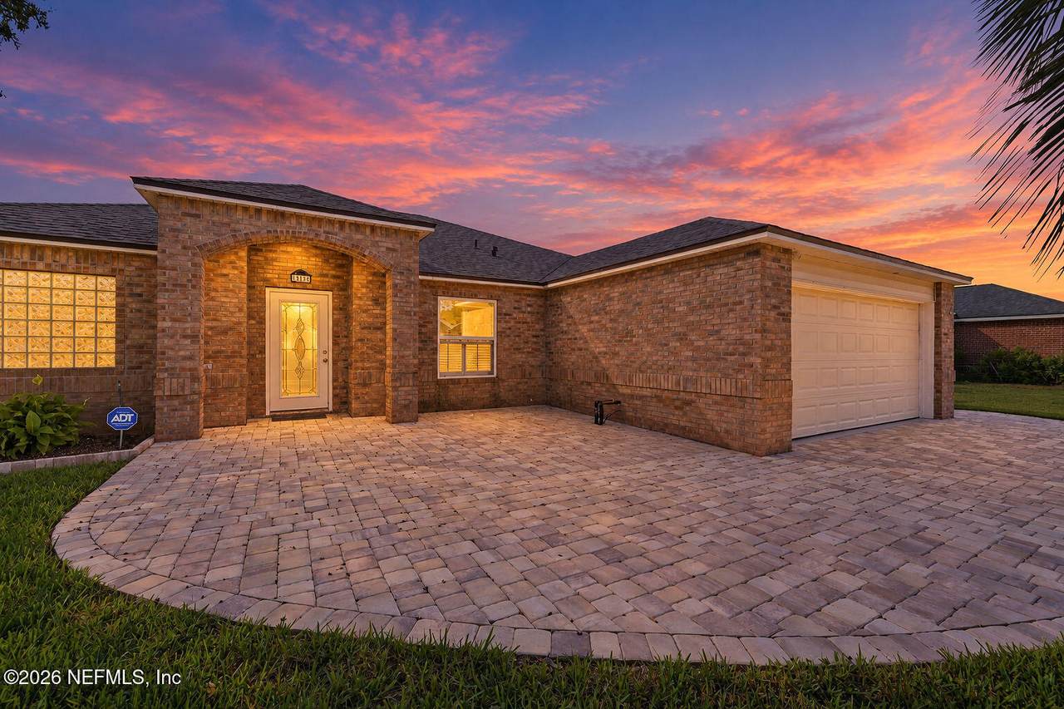
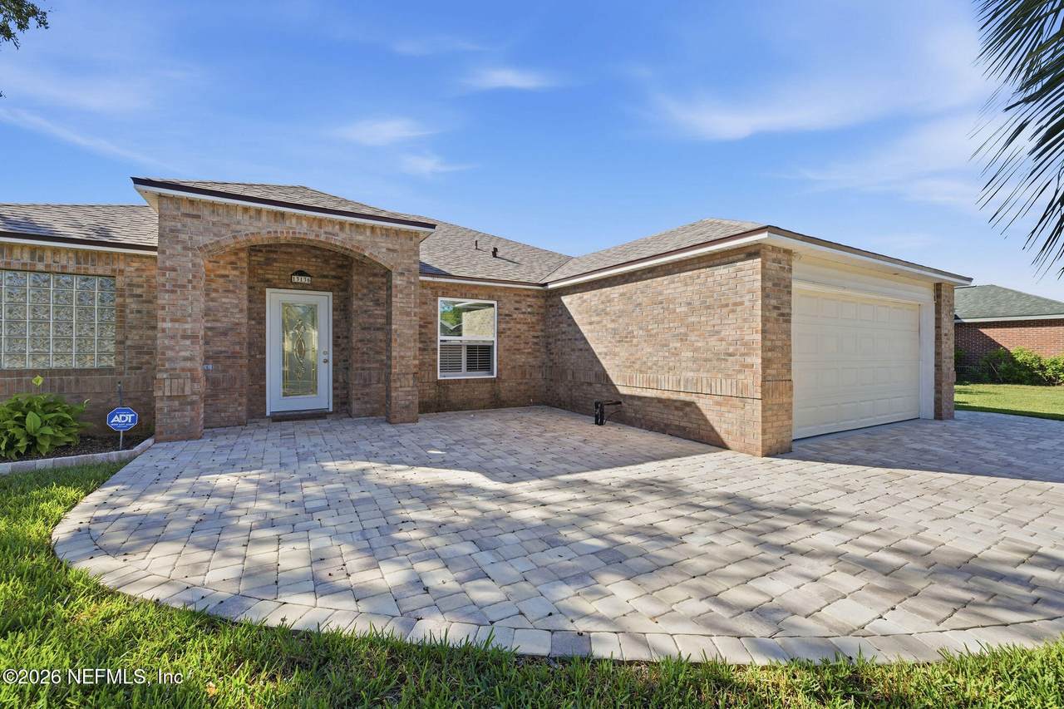
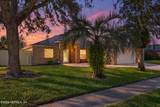
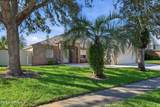
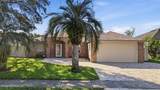
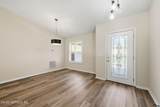
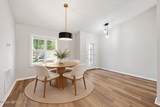
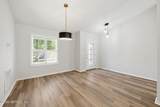
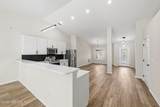
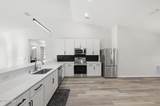
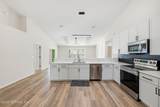
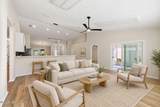
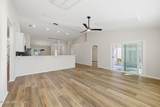
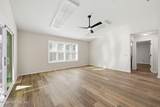
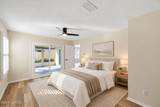
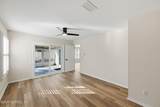
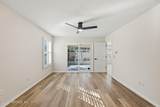
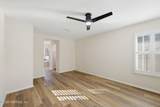
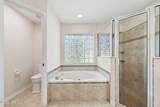
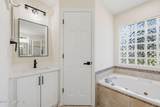
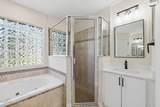
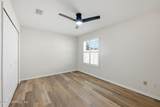
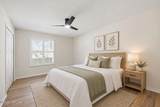
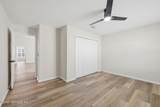
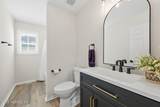
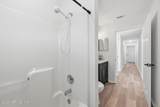
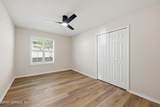
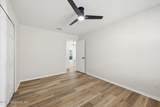
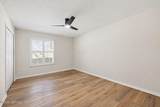
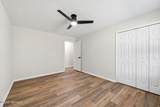
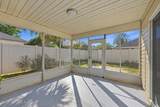
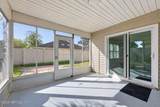
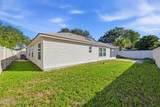
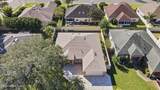
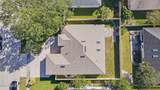
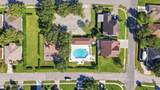
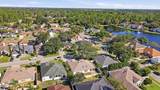
Step inside and immediately feel the difference! The open floor plan welcomes you with an abundance of natural light pouring in through brand-new skylights, windows, and sliding glass doors, creating a bright, airy space that feels like home. From the moment you enter, the kitchen, dining, and living areas flow seamlessly together, creating an inviting space perfect for entertaining and everyday living. The thoughtfully designed kitchen features custom cabinet pull-outs, making it effortless to access pots and pans while adding convenience and functionality. The split-bedroom floor plan offers comfort and privacy, while plantation shutters add a timeless touch throughout. Now, imagine starting your morning in the primary suite, where a sliding glass door leads directly to the screened patio. The primary bedroom features two closets, while the ensuite bath offers a double vanity, a large jetted tub, The primary bedroom features two closets, while the ensuite bath offers a double vanity, a large jetted tub, and a separate shower. Step outside to your screened-in patio, the perfect spot for morning coffee, relaxing evenings, or enjoying the Florida lifestyle. Beyond the patio, a fully fenced backyard with a brand-new vinyl fence provides an inviting outdoor space to make your own. And here's something you'll really appreciate: the major updates have already been taken care of! With a new roof, new HVAC system and ductwork, new windows, sliding glass doors, and skylights, you can focus on making memories instead of tackling major projects. Located in the desirable Johns Creek community, you're just minutes from Jacksonville's beautiful beaches, St. Johns Town Center, and shopping. Beautifully updated, thoughtfully designed, and filled with natural light—come experience what makes this house feel like home!
-
4BEDS
-
0.15ACRES
-
2BATHS
-
01/2 BATHS
-
1,964SQFT
-
$272$/SQFT
School Ratings & Info
Description
Step inside and immediately feel the difference! The open floor plan welcomes you with an abundance of natural light pouring in through brand-new skylights, windows, and sliding glass doors, creating a bright, airy space that feels like home. From the moment you enter, the kitchen, dining, and living areas flow seamlessly together, creating an inviting space perfect for entertaining and everyday living. The thoughtfully designed kitchen features custom cabinet pull-outs, making it effortless to access pots and pans while adding convenience and functionality. The split-bedroom floor plan offers comfort and privacy, while plantation shutters add a timeless touch throughout. Now, imagine starting your morning in the primary suite, where a sliding glass door leads directly to the screened patio. The primary bedroom features two closets, while the ensuite bath offers a double vanity, a large jetted tub, The primary bedroom features two closets, while the ensuite bath offers a double vanity, a large jetted tub, and a separate shower. Step outside to your screened-in patio, the perfect spot for morning coffee, relaxing evenings, or enjoying the Florida lifestyle. Beyond the patio, a fully fenced backyard with a brand-new vinyl fence provides an inviting outdoor space to make your own. And here's something you'll really appreciate: the major updates have already been taken care of! With a new roof, new HVAC system and ductwork, new windows, sliding glass doors, and skylights, you can focus on making memories instead of tackling major projects. Located in the desirable Johns Creek community, you're just minutes from Jacksonville's beautiful beaches, St. Johns Town Center, and shopping. Beautifully updated, thoughtfully designed, and filled with natural light—come experience what makes this house feel like home!
© 2026 Northeast Florida Multiple Listing Service, Inc. All rights reserved. The data relating to real estate for sale on this web site comes in part from the Internet Data Exchange (IDX) program of the Northeast Florida Multiple Listing Service, Inc. Real estate listings held by brokerage firms other than Beach State Realty are marked with the listing broker’s name and detailed information about such listings includes the name of the listing brokers. Data provided is deemed reliable but is not guaranteed. Data last updated 2026-11-11T16:25:15.773.
Digital Millennium Copyright Act