Skip To Content

13 Lincoln Lane

Palm Coast, FL 32137
  • $499,990
  • STATUS: Active
  • ON SITE: 15 Days
  • MLS #: A4710911
UPDATED: 39 min ago
$499,990
  • 4
    BEDS
  • 0.23
    ACRES
  • 3
    BATHS
  • 0
    1/2 BATHS
  • 2,352
    SQFT
  • $213
    $/SQFT
Neighborhood:
Type:
Single-Family Home
Built:
2026
County:
Area:

School Ratings & Info

Description

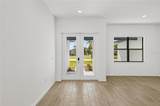
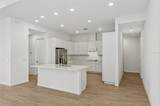
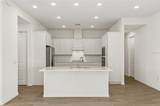
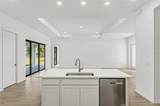
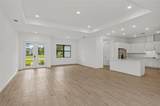
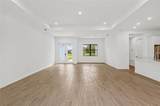
Under Construction. Estimated delivery Dec/Jan. SPECIAL INCENTIVES: Get up to $16k toward closing costs, rate buydowns, and prepaids at closing when using preferred lender and title. The Bimini delivers an open floor plan with 2,352 sq ft of living space that features an expansive open living area ideal for gathering and entertaining. The kitchen offers a built-in pantry and a freestanding island overlooking the dining area and Great Room with triple sliding glass doors to the lanai. Designed for privacy, this split floor plan boasts a primary suite with two walk-in closets and a spacious bathroom, complete with dual-sink vanity, private water closet, linen closet, a large double-entry tiled shower, and separate soaking tub. Three guest bedrooms share access to two hall bathrooms on the other side of the home. The home boasts glass-light double front doors, tray ceilings in the Great Room and primary suite, 8ft doors throughout the home, Quartz counters in the kitchen and bathrooms, designer cabinetry with 42”H wall cabinets in the kitchen, stainless steel appliances, hurricane-impact windows and doors, tile throughout main living areas, 3-car garage, and more! Pictures, renderings, & virtual tour are of similar home & are used for display purposes only.

Monthly Payment Calculator


© 2026 My Florida Regional MLS DBA Stellar MLS. All rights reserved. All listings displayed pursuant to IDX. All listing information is deemed reliable but not guaranteed and should be independently verified through personal inspection by appropriate professionals. Listings displayed on this website may be subject to prior sale or removal from sale; availability of any listing should always be independently verified. Listing information is provided for consumers personal, non-commercial use, solely to identify potential properties for potential purchase; all other use is strictly prohibited and may violate relevant federal and state law. Data last updated 2026-11-11T16:46:29.757.
www.beachstaterealty.com/homes/183100244
Print Image

13 Lincoln Lane Palm Coast, FL 32137

  • Price: $499,990
  • Status: Active
  • On Site: 15 Days
  • Updated: 39 min ago
  • MLS #: A4710911
4
Beds
3
Baths
0
½ Baths
0.23
Acres
2,352
SQFT
$213
$/SQFT
2026
Built
Neighborhood:
Palm Harbor Center Ph 01
County:
Flagler
Area:
Palm Coast
Property Description
Under Construction. Estimated delivery Dec/Jan. SPECIAL INCENTIVES: Get up to $16k toward closing costs, rate buydowns, and prepaids at closing when using preferred lender and title. The Bimini delivers an open floor plan with 2,352 sq ft of living space that features an expansive open living area ideal for gathering and entertaining. The kitchen offers a built-in pantry and a freestanding island overlooking the dining area and Great Room with triple sliding glass doors to the lanai. Designed for privacy, this split floor plan boasts a primary suite with two walk-in closets and a spacious bathroom, complete with dual-sink vanity, private water closet, linen closet, a large double-entry tiled shower, and separate soaking tub. Three guest bedrooms share access to two hall bathrooms on the other side of the home. The home boasts glass-light double front doors, tray ceilings in the Great Room and primary suite, 8ft doors throughout the home, Quartz counters in the kitchen and bathrooms, designer cabinetry with 42”H wall cabinets in the kitchen, stainless steel appliances, hurricane-impact windows and doors, tile throughout main living areas, 3-car garage, and more! Pictures, renderings, & virtual tour are of similar home & are used for display purposes only.
Exterior Features

Attached Garage Yn Yes Carport Spaces 0 Carport Yn No Construction Materials BlockConcreteStucco Covered Spaces 3 Direction Faces Northeast Exterior Features Rain Gutters Foundation Details Slab Lot Features ClearedLandscaped Open Parking YN Yes Parking Features DrivewayGarage Door Opener Patio And Porch Features CoveredFront PorchRear Porch Pool Private Yn No Road Frontage Type Street Paved Road Surface Type Paved Roof Shingle Spa YN No Water Access Yn No Water Extras Yn No Water View Yn No Waterfront Yn No

Interior Features

Additional Rooms Great RoomInside Utility Appliances Built-In OvenCooktopDishwasherElectric CooktopExhaust FanMicrowaveRange HoodRefrigerator Building Area Total 3508 Cooling Central Air Cooling YN Yes Fireplace Yn No Flooring CarpetTile Furnished Unfurnished Heating CentralElectric Heating YN Yes Interior Features High CeilingsKitchen/Family Room ComboLiving Room/Dining Room ComboOpen FloorplanPrimary Bedroom Main FloorSplit BedroomStone CountersTray Ceiling(s)Walk-In Closet(s) Laundry Features Electric Dryer HookupInsideWasher Hookup Levels One Rooms Kitchen Primary Bedroom (Walk-In Closet(s)) Great Room Sewer Public Sewer Water Source Public Window Features Low-Emissivity WindowsStorm Window(s)

Property Features

Additional Parcels YN No Association Approval Required Yn No Association Yn No Builder Name Christopher Alan Homes Cdd Yn No Down Payment Resource Yes Flood Zone Code X Garage Yn Yes Homestead Yn Yes Lease Considered YN Yes Lease Restrictions YN No Listing Terms CashConventionalFHAVA Loan Minimum Lease No Minimum New Construction Yn Yes Occupant Type Vacant Ownership Fee Simple Projected Completion Date 12/30/2026 5:00:00 AM Property Attached YN No Property Condition Under Construction Property Sub Type Single Family Residence Realtor Info Contract For Deed Required Remarks Under Construction. Security Features Smoke Detector(s) Senior Community Yn No Special Listing Conditions None Tax Annual Amount 648.24 Total Annual Fees 0 Total Monthly Fees 0 Utilities Cable AvailableElectricity Connected Zoning RE


Listing information © 2026 My Florida Regional MLS DBA Stellar MLS..
Listing provided courtesy of CHRISTOPHER ALAN REALTY, LLC: 239-288-5905.


© 2026 My Florida Regional MLS DBA Stellar MLS. All rights reserved. All listings displayed pursuant to IDX. All listing information is deemed reliable but not guaranteed and should be independently verified through personal inspection by appropriate professionals. Listings displayed on this website may be subject to prior sale or removal from sale; availability of any listing should always be independently verified. Listing information is provided for consumers personal, non-commercial use, solely to identify potential properties for potential purchase; all other use is strictly prohibited and may violate relevant federal and state law. Data last updated 2026-11-11T16:46:29.757.
 
https://bt-photos.global.ssl.fastly.net/mfr/orig_boomver_1_A4710911-2.jpg https://bt-photos.global.ssl.fastly.net/mfr/orig_boomver_1_A4710911-2.jpg https://bt-photos.global.ssl.fastly.net/mfr/orig_boomver_1_A4710911-2.jpg
Logo
Beach State Realty
4102 A1a South
Saint Augustine FL, 32080