


Description
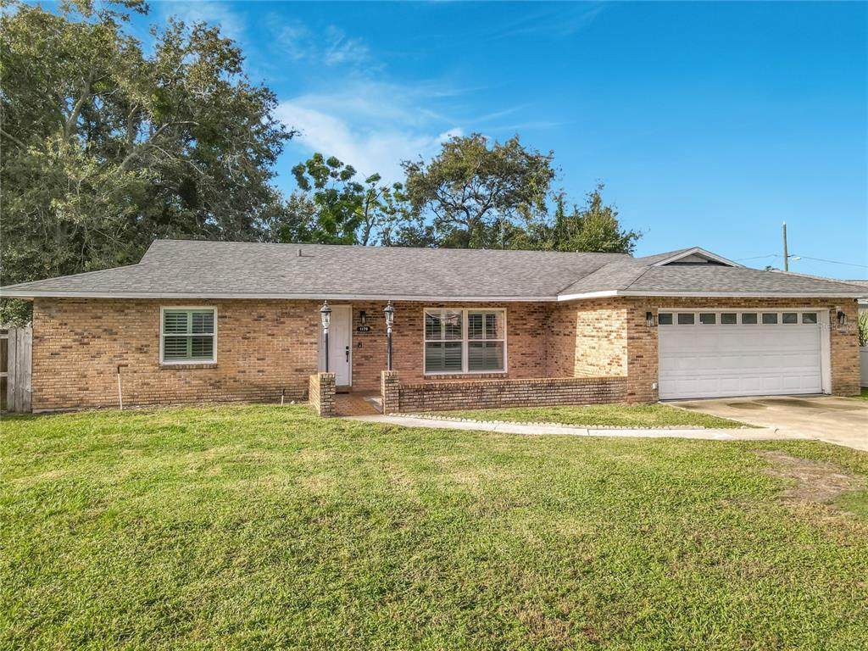
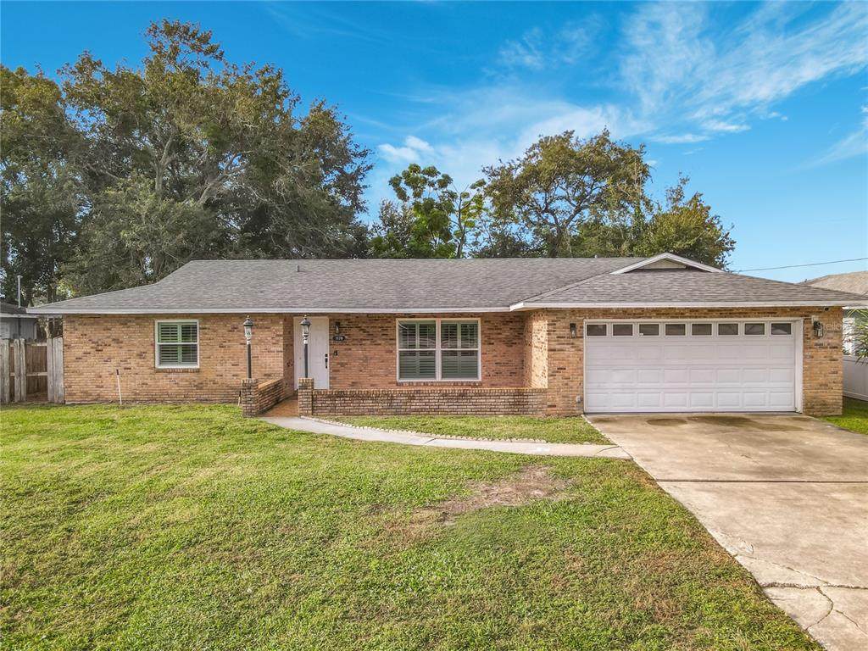
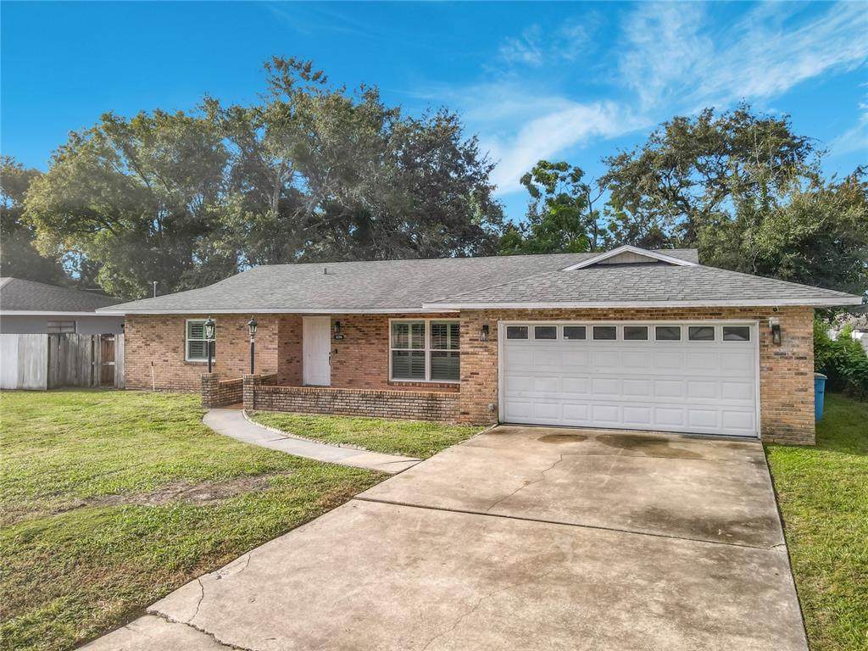
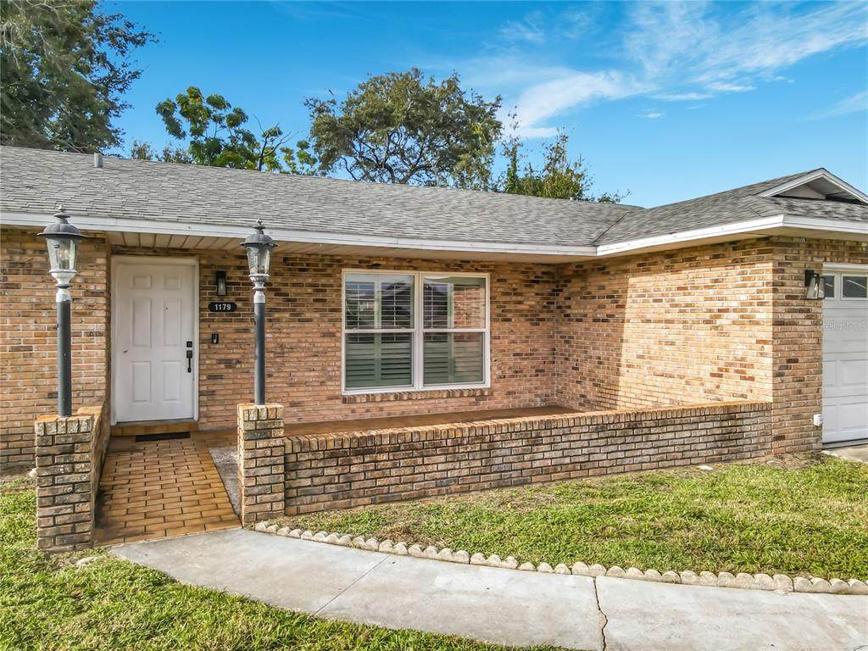
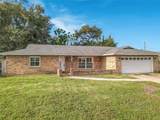
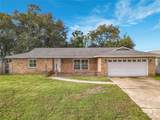
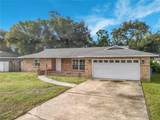
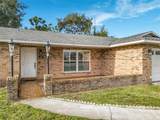
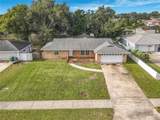
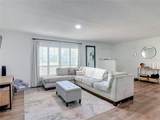
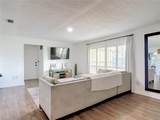
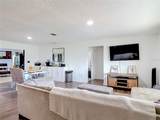
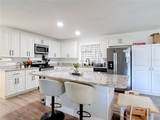
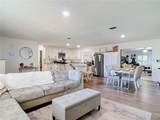
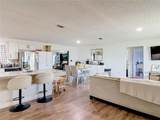
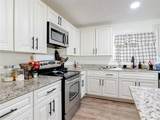
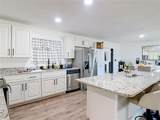
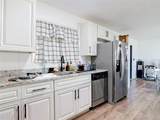
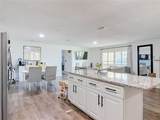
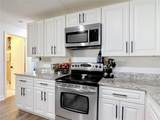
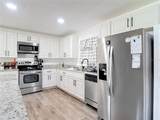
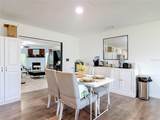
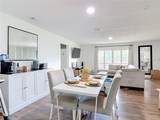
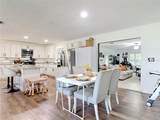
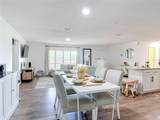
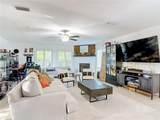
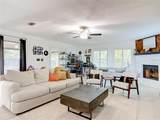
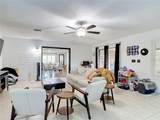
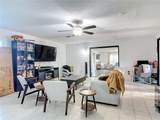
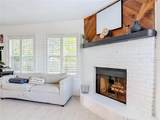
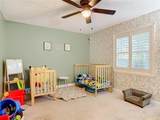
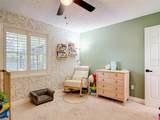
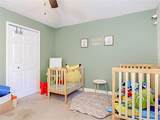
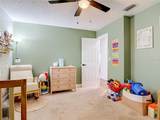
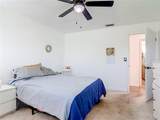
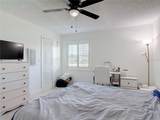
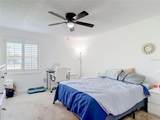
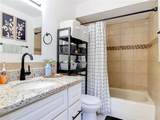
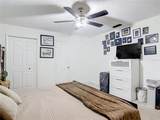
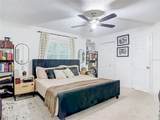
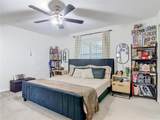
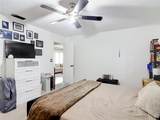
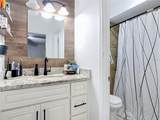
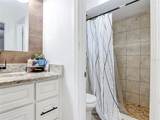
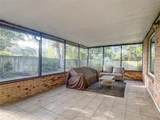
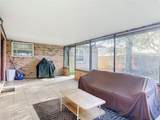
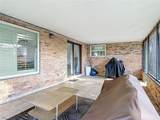
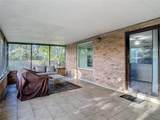
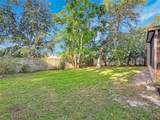
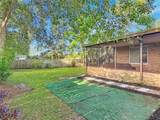
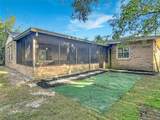
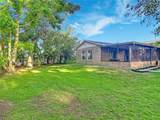
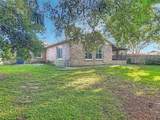
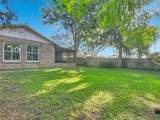
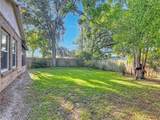
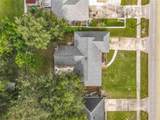
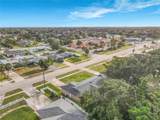
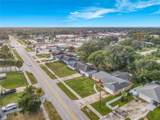
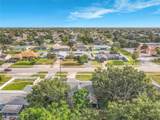
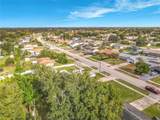
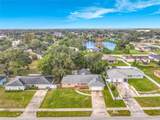
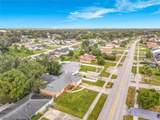
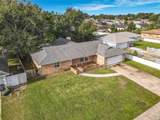
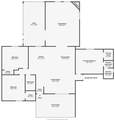
WELCOME HOME! This Inviting 3-Bedroom, 2-Bath Home Offers Just Under 2000 Sq Ft Heated. Step Inside And Discover A Spacious, Open Kitchen Featuring Beautiful Light Cabinetry, Granite Countertops, A Center Island With Space For Seating, And Plenty Of Room To Gather With Family And Friends. The Kitchen Flows Into The Main Living And Dining Areas, Creating An Open And Welcoming Atmosphere. One Of The Home's Standout Features Is The HUGE FAMILY ROOM, Complete With A Charming Wood-Burning Fireplace That Creates The Perfect Setting For Cozy Evenings, Movie Nights, Or Entertaining Guests. The Primary Bedroom Offers Its Own Private Bathroom And Walk In Closet, While Two Additional Bedrooms Provide Flexibility For Guests, A Home Office, Or Hobbies. Step Outside To The Screened Porch, Where You Can Enjoy Your Morning Coffee, Unwind After A Long Day, Or Just Enjoy The Florida Breeze. The Spacious Backyard Offers Plenty Of Room For Gardening, Outdoor Activities, Pets, Or Creating Your Very Own Backyard Retreat. ROOF(2021), AND WINDOWS(2025)! This Home Also Offers A Convenient Location With Easy Access To I-4, Shopping, Restaurants, And Everyday Conveniences. If You're Looking For A Home With Generous Living Spaces, An Inviting Kitchen, And A Fantastic Family Room, This One Deserves A Spot On Your Must-See List! Call For A Showing Today! Professional Photos Coming Soon!
-
3BEDS
-
0.23ACRES
-
2BATHS
-
01/2 BATHS
-
1,961SQFT
-
$166$/SQFT
School Ratings & Info
Description
WELCOME HOME! This Inviting 3-Bedroom, 2-Bath Home Offers Just Under 2000 Sq Ft Heated. Step Inside And Discover A Spacious, Open Kitchen Featuring Beautiful Light Cabinetry, Granite Countertops, A Center Island With Space For Seating, And Plenty Of Room To Gather With Family And Friends. The Kitchen Flows Into The Main Living And Dining Areas, Creating An Open And Welcoming Atmosphere. One Of The Home's Standout Features Is The HUGE FAMILY ROOM, Complete With A Charming Wood-Burning Fireplace That Creates The Perfect Setting For Cozy Evenings, Movie Nights, Or Entertaining Guests. The Primary Bedroom Offers Its Own Private Bathroom And Walk In Closet, While Two Additional Bedrooms Provide Flexibility For Guests, A Home Office, Or Hobbies. Step Outside To The Screened Porch, Where You Can Enjoy Your Morning Coffee, Unwind After A Long Day, Or Just Enjoy The Florida Breeze. The Spacious Backyard Offers Plenty Of Room For Gardening, Outdoor Activities, Pets, Or Creating Your Very Own Backyard Retreat. ROOF(2021), AND WINDOWS(2025)! This Home Also Offers A Convenient Location With Easy Access To I-4, Shopping, Restaurants, And Everyday Conveniences. If You're Looking For A Home With Generous Living Spaces, An Inviting Kitchen, And A Fantastic Family Room, This One Deserves A Spot On Your Must-See List! Call For A Showing Today! Professional Photos Coming Soon!

© 2026 My Florida Regional MLS DBA Stellar MLS. All rights reserved. All listings displayed pursuant to IDX. All listing information is deemed reliable but not guaranteed and should be independently verified through personal inspection by appropriate professionals. Listings displayed on this website may be subject to prior sale or removal from sale; availability of any listing should always be independently verified. Listing information is provided for consumers personal, non-commercial use, solely to identify potential properties for potential purchase; all other use is strictly prohibited and may violate relevant federal and state law. Data last updated 2026-11-11T16:46:29.757.
