
Skip To Content

109 Earlston Way

St. Johns, FL 32259
  • $679,000
  • STATUS: Active
  • ON SITE: 16 Days
  • MLS #: 2170376
$679,000
  • 5
    BEDS
  • 0.2
    ACRES
  • 4
    BATHS
  • 0
    1/2 BATHS
  • 3,148
    SQFT
  • $216
    $/SQFT
Neighborhood:
Type:
Single-Family Home
Built:
2007
County:

School Information

Elementary School:
Middle School:
High School:

Description

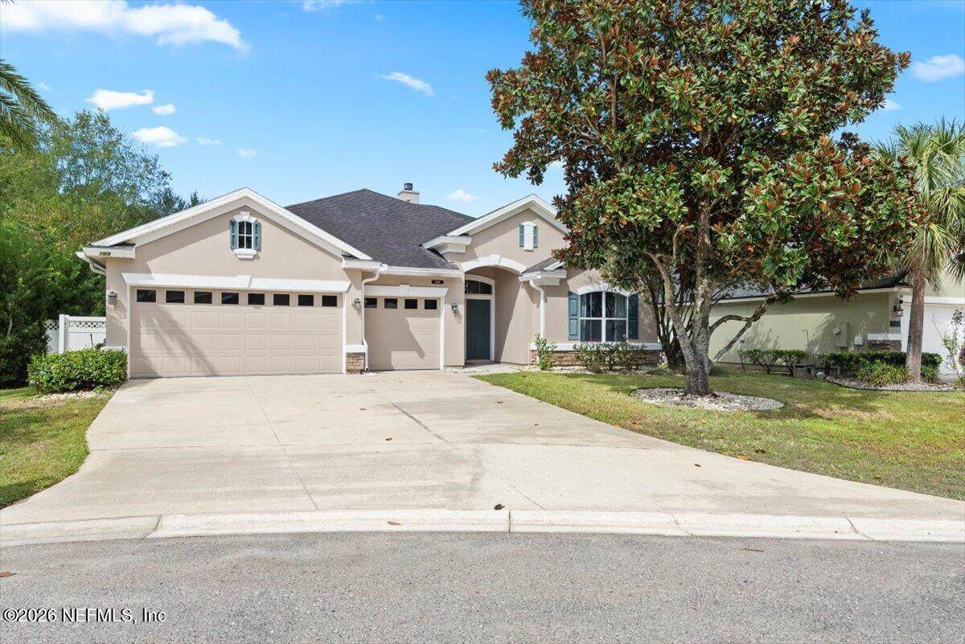
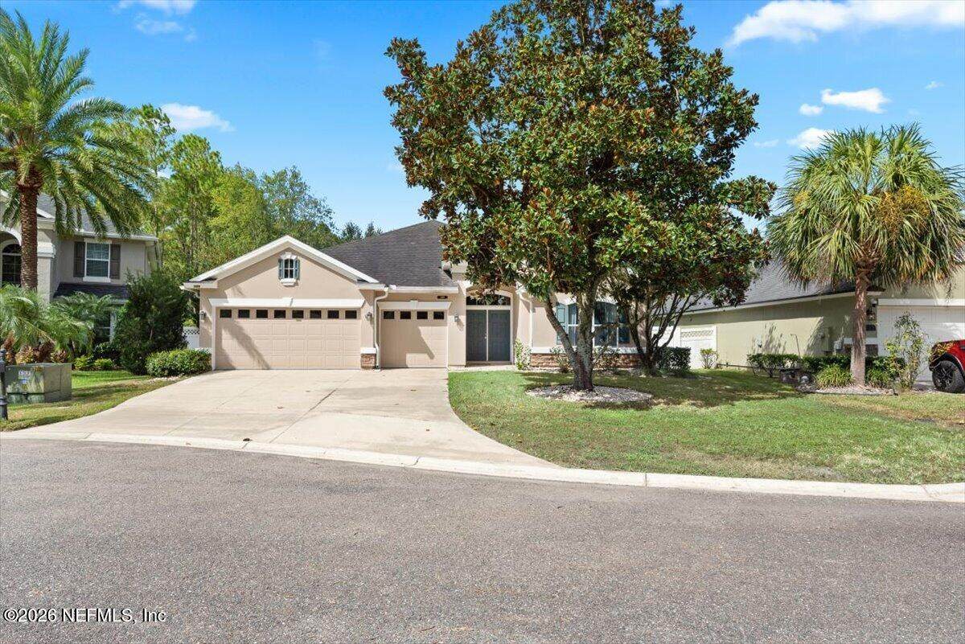
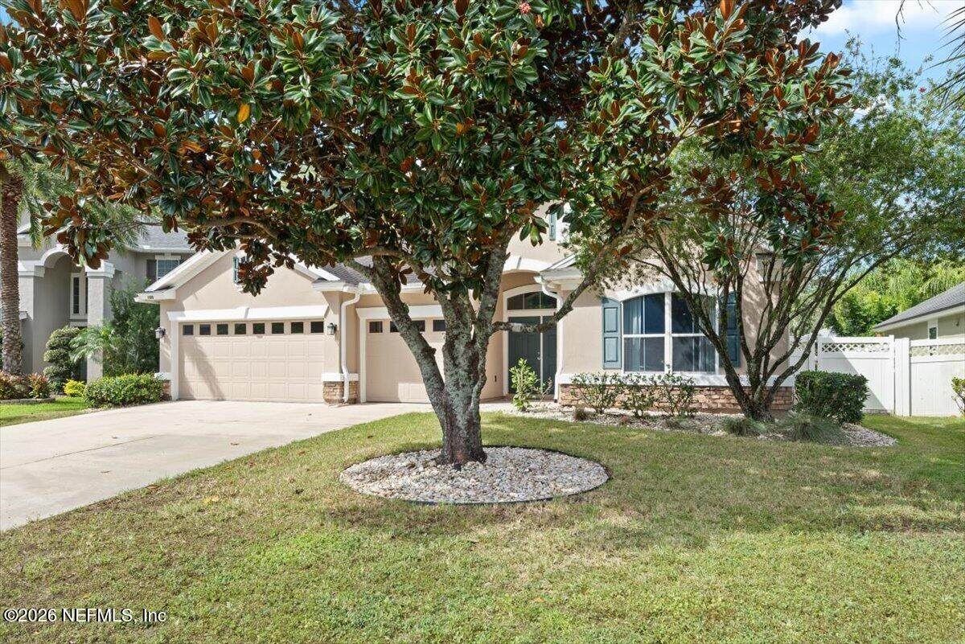
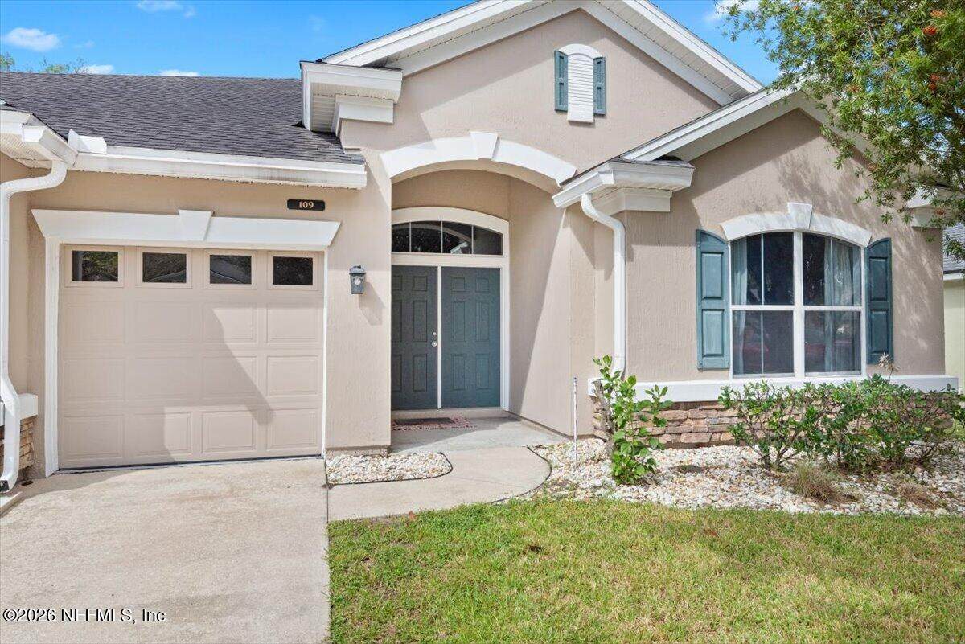
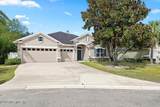
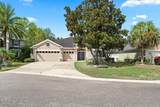
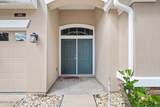
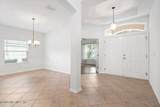
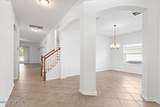
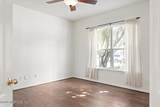
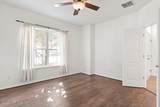
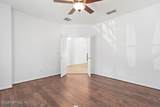
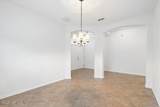
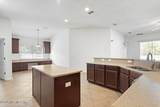
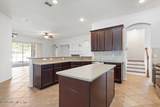
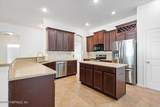
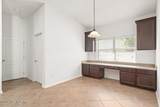
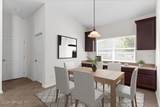
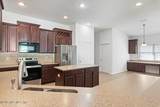
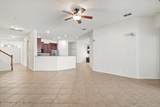
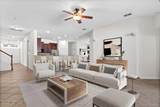
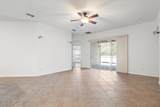
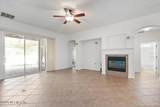
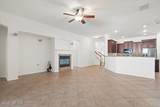
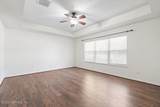
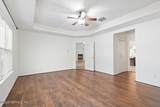
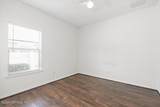
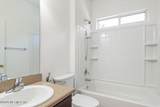
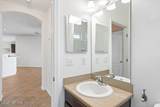
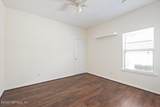
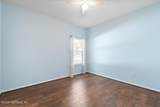
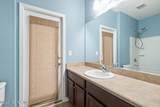
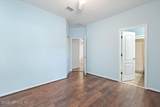
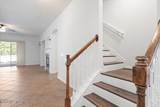
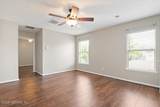
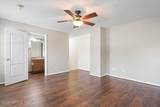
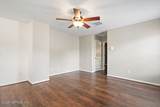
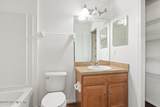
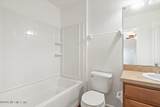
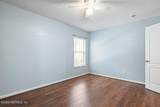
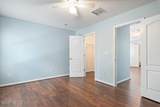
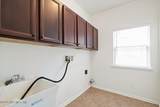
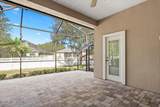
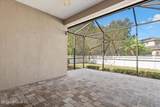
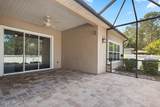
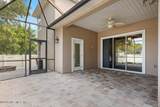
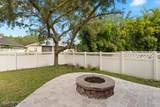
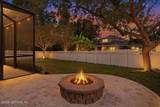
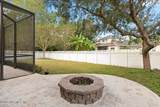
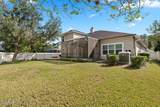
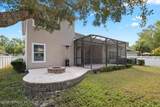
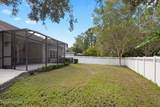
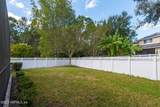
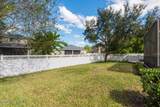
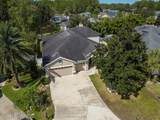
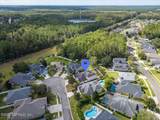
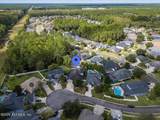
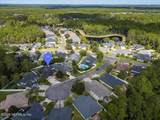
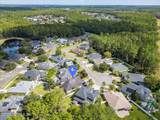
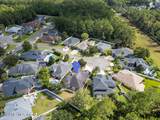
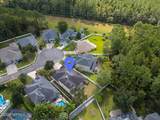
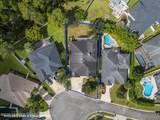
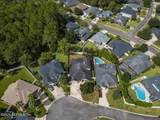
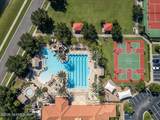
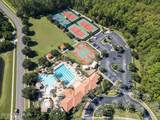
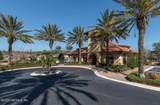
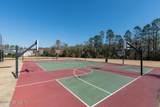
Welcome to 109 Earlston Way in Durbin Crossing, ideally located in the heart of St. Johns County on a quiet cul-de-sac. This spacious home offers five bedrooms, a dedicated office, a loft, and four full bathrooms, with plenty of room to spread out. The open kitchen flows into generous dining and living areas, where a wood-burning fireplace creates a warm focal point. Enjoy outdoor living on the paved lanai, complete with a fire pit and a fenced backyard with plenty of space to add a pool. A convenient pool bath makes future backyard entertaining easy. Inside, the home offers a flexible layout suited to everyday living, work, and guests. An updated HVAC system adds comfort, and a brand-new roof is scheduled for completion. Enjoy the space, privacy, and community amenities of Durbin Crossing, all in a convenient St. Johns County location.

Monthly Payment Calculator


© 2026 Northeast Florida Multiple Listing Service, Inc. All rights reserved. The data relating to real estate for sale on this web site comes in part from the Internet Data Exchange (IDX) program of the Northeast Florida Multiple Listing Service, Inc. Real estate listings held by brokerage firms other than Beach State Realty are marked with the listing broker’s name and detailed information about such listings includes the name of the listing brokers. Data provided is deemed reliable but is not guaranteed. Data last updated 2026-11-08T00:24:52.223.

Digital Millennium Copyright Act
www.beachstaterealty.com/homes/182635659
Print Image

109 Earlston Way St. Johns, FL 32259

  • Price: $679,000
  • Status: Active
  • On Site: 16 Days
  • MLS #: 2170376
5
Beds
4
Baths
0
½ Baths
0.2
Acres
3,148
SQFT
$216
$/SQFT
2007
Built
Neighborhood:
Durbin Crossing
County:
St. Johns
Area:
301-JULINGTON CREEK/SWITZERLAND
Elementary School:
Patriot Oaks Academy
Middle School:
Patriot Oaks Academy
High School:
Creekside
Property Description
Welcome to 109 Earlston Way in Durbin Crossing, ideally located in the heart of St. Johns County on a quiet cul-de-sac. This spacious home offers five bedrooms, a dedicated office, a loft, and four full bathrooms, with plenty of room to spread out. The open kitchen flows into generous dining and living areas, where a wood-burning fireplace creates a warm focal point. Enjoy outdoor living on the paved lanai, complete with a fire pit and a fenced backyard with plenty of space to add a pool. A convenient pool bath makes future backyard entertaining easy. Inside, the home offers a flexible layout suited to everyday living, work, and guests. An updated HVAC system adds comfort, and a brand-new roof is scheduled for completion. Enjoy the space, privacy, and community amenities of Durbin Crossing, all in a convenient St. Johns County location.
Exterior Features

Architectural Style Traditional Body Type [] Construction Materials Stucco Exterior Features Fire Pit Fencing Back YardVinyl Lot Features Cul-De-SacSprinklers In FrontSprinklers In Rear Other Structures [] Parking Features Attached Patio And Porch Features CoveredPatioRear PorchScreened Pool Features [] Road Surface Type Asphalt Roof Shingle Spa Features [] View [] Waterfront Features [] Waterfront YN No

Interior Features

Appliances DishwasherDisposalDryerElectric OvenElectric Water HeaterMicrowaveRefrigeratorWasher Cooling Central AirElectricMulti Units Cooling YN Yes Fireplace Features Wood Burning Fireplace YN Yes Flooring TileWood Furnished Unfurnished Heating CentralElectric Heating YN Yes Interior Features Breakfast BarBreakfast NookCeiling Fan(s)Eat-in KitchenEntrance FoyerGuest SuiteJack and Jill BathKitchen IslandOpen FloorplanPrimary Bathroom - Tub with ShowerPrimary DownstairsWalk-In Closet(s) Laundry Features In UnitSink Rooms Total 0

Property Features

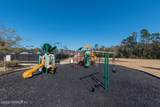
Accessibility Features [] Association Amenities PoolBasketball CourtChildren's PoolFitness CenterJogging PathParkPickleballPlaygroundTennis Court(s) Association Fee 67 Association Fee Frequency Annually Association Fee Includes [] Association YN Yes Attached Garage YN Yes Cdd Fee 2412.14 Cdd Fee YN Yes Current Use ResidentialSingle Family Dpr Eligible YN Yes Electric 220 Volts in Garage Green Energy Efficient [] Green Water Conservation [] Listing Terms CashConventionalFHAVA Loan New Construction YN No Possession Close Of Escrow Property Attached YN No Property Condition [] Property Sub Type Single Family Residence Security Features Carbon Monoxide Detector(s)Smoke Detector(s) Senior Community YN No Sewer Public Sewer Utilities Electricity ConnectedSewer ConnectedWater Connected Water Source Public

Listing courtesy of HERRON REAL ESTATE LLC: 904-729-4313.


© 2026 Northeast Florida Multiple Listing Service, Inc. All rights reserved. The data relating to real estate for sale on this web site comes in part from the Internet Data Exchange (IDX) program of the Northeast Florida Multiple Listing Service, Inc. Real estate listings held by brokerage firms other than Beach State Realty are marked with the listing broker’s name and detailed information about such listings includes the name of the listing brokers. Data provided is deemed reliable but is not guaranteed. Data last updated 2026-11-08T00:24:52.223.

Digital Millennium Copyright Act
 
https://bt-photos.global.ssl.fastly.net/nefar/orig_boomver_1_2170376-2.jpg https://bt-photos.global.ssl.fastly.net/nefar/orig_boomver_1_2170376-2.jpg https://bt-photos.global.ssl.fastly.net/nefar/orig_boomver_1_2170376-2.jpg
Logo
Beach State Realty
4102 A1a South
Saint Augustine FL, 32080