


Skip To Content

104 Palm Spring Cove

Ponte Vedra Beach, FL 32082
  • $1,568,000
  • STATUS: Active
  • ON SITE: 20 Days
  • MLS #: 2170322
Price Reduced
UPDATED: 30 min ago
$1,568,000
  • 5
    BEDS
  • 0.21
    ACRES
  • 4
    BATHS
  • 1
    1/2 BATHS
  • 3,954
    SQFT
  • $397
    $/SQFT
Neighborhood:
Type:
Single-Family Home
Built:
2027
County:

School Information

Elementary School:
Middle School:
High School:

Description

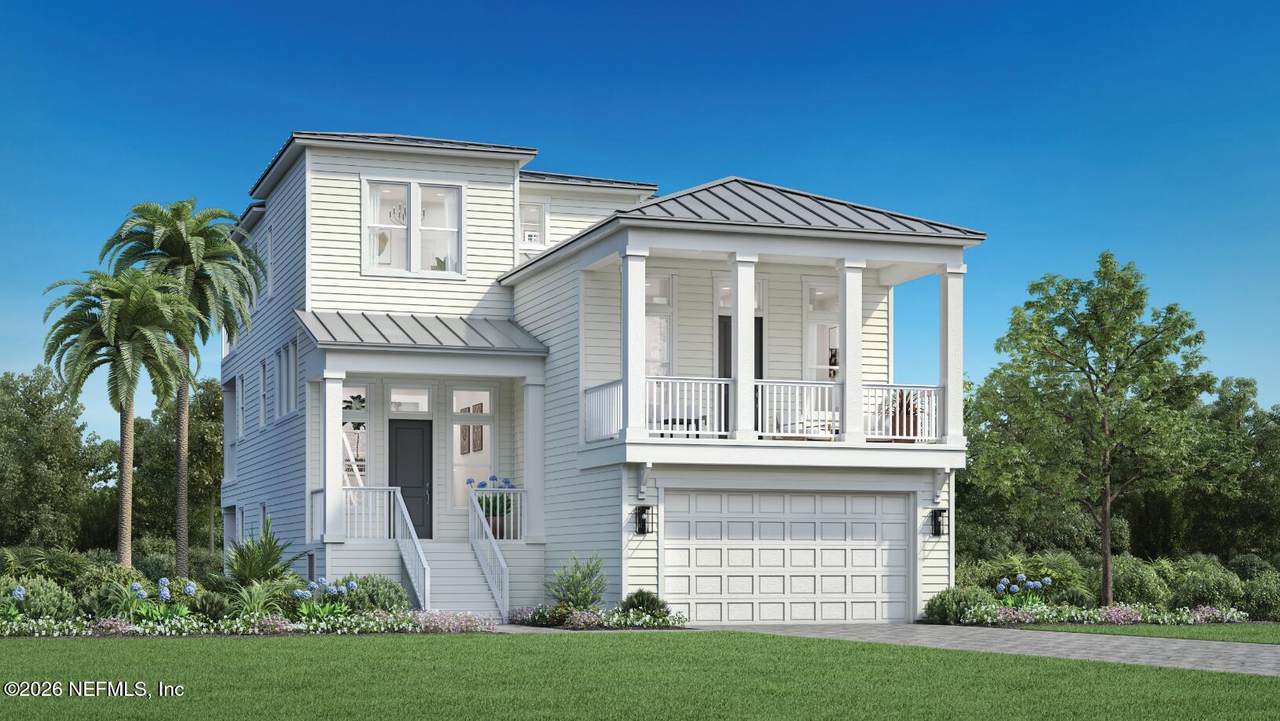
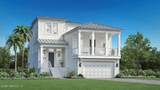
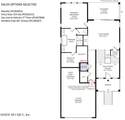
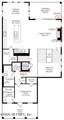
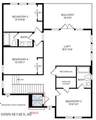
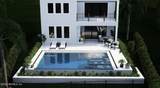
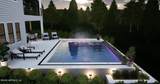
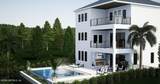
Ready Fall 2027 and design ready now for you to personalize your finishes! The Crew offers three levels of luxury, with multiple outdoor spaces designed for open-air living. A dramatic two-story foyer leads to a versatile flex room with sliding doors opening to a covered lanai. Nearby, the first-floor primary suite features a generous walk-in closet and a spa-like bath with dual vanities, a large shower, and a private water closet. On the second floor, the open-concept great room, kitchen with island and walk-in pantry, and casual dining area connect to a covered balcony for effortless indoor-outdoor living. A secondary bedroom with a private bath and walk-in closet opens to a deck—perfect for quiet retreats. Upstairs, a central loft leads to a spacious balcony and three secondary bedrooms—two sharing a hall bath and one with a private bath and walk-in closet. Call us today to make your appointment while there is still time for personalization!

Monthly Payment Calculator


© 2026 Northeast Florida Multiple Listing Service, Inc. All rights reserved. The data relating to real estate for sale on this web site comes in part from the Internet Data Exchange (IDX) program of the Northeast Florida Multiple Listing Service, Inc. Real estate listings held by brokerage firms other than Beach State Realty are marked with the listing broker’s name and detailed information about such listings includes the name of the listing brokers. Data provided is deemed reliable but is not guaranteed. Data last updated 2026-11-11T17:24:58.88.

Digital Millennium Copyright Act
www.beachstaterealty.com/homes/182461176
Print Image

104 Palm Spring Cove Ponte Vedra Beach, FL 32082

  • Price: $1,568,000
  • Status: Active
  • On Site: 20 Days
  • Updated: 30 min ago
  • MLS #: 2170322
5
Beds
4
Baths
1
½ Baths
0.21
Acres
3,954
SQFT
$397
$/SQFT
2027
Built
Neighborhood:
Haven At Palm Valley
County:
St. Johns
Area:
262-PONTE VEDRA BEACH-W OF A1A-S OF SOLANA RD
Elementary School:
Ocean Palms
Middle School:
Alice B. Landrum
High School:
Ponte Vedra
Property Description
Ready Fall 2027 and design ready now for you to personalize your finishes! The Crew offers three levels of luxury, with multiple outdoor spaces designed for open-air living. A dramatic two-story foyer leads to a versatile flex room with sliding doors opening to a covered lanai. Nearby, the first-floor primary suite features a generous walk-in closet and a spa-like bath with dual vanities, a large shower, and a private water closet. On the second floor, the open-concept great room, kitchen with island and walk-in pantry, and casual dining area connect to a covered balcony for effortless indoor-outdoor living. A secondary bedroom with a private bath and walk-in closet opens to a deck—perfect for quiet retreats. Upstairs, a central loft leads to a spacious balcony and three secondary bedrooms—two sharing a hall bath and one with a private bath and walk-in closet. Call us today to make your appointment while there is still time for personalization!
Exterior Features

Architectural Style [] Body Type [] Construction Materials Fiber Cement Exterior Features Balcony Fencing [] Lot Features Sprinklers In FrontSprinklers In Rear Other Structures [] Parking Features GarageGarage Door Opener Patio And Porch Features CoveredDeckFront PorchRear Porch Pool Features [] Road Surface Type [] Roof Metal Spa Features [] View Protected PreserveTrees/Woods Waterfront Features [] Waterfront YN No

Interior Features

Appliances Convection OvenDishwasherDisposalGas CooktopGas OvenMicrowaveTankless Water Heater Cooling Central AirElectricZoned Cooling YN Yes Fireplace Features Gas Fireplace YN Yes Flooring [] Heating CentralElectricZoned Heating YN Yes Interior Features ElevatorEntrance FoyerGuest SuiteKitchen IslandOpen FloorplanPantryPrimary Bathroom - Tub with ShowerPrimary DownstairsVaulted Ceiling(s)Walk-In Closet(s) Laundry Features Electric Dryer HookupGas Dryer HookupSink Rooms Primary Bedroom (First Level) Primary Bathroom (First Level) Bonus Room (First Level) Bedroom 2 (Second Level) Bathroom 2 (Second Level) Great Room (Second Level) Kitchen (Second Level) Laundry (Second Level) Bedroom 3 (Third Level) Bathroom 3 (Third Level) Bedroom 4 (Third Level) Bathroom 4 (Third Level) Bedroom 5 (Third Level) Loft (Third Level) Other (First Level) Rooms Total 15

Property Features

Accessibility Features [] Association Amenities Gated Association Fee 275 Association Fee Frequency Monthly Association Fee Includes [] Association YN Yes Attached Garage YN No Cdd Fee YN No Current Use Residential Dpr Eligible YN No Electric 200+ Amp Service Green Energy Efficient [] Green Water Conservation Water Recycling Listing Terms CashConventionalVA Loan New Construction YN Yes Possession Close Of Escrow Property Attached YN No Property Condition Under Construction Property Sub Type Single Family Residence Security Features Security System Owned Senior Community YN Yes Sewer Public Sewer Utilities Cable AvailableElectricity ConnectedNatural Gas ConnectedSewer ConnectedWater ConnectedPropane Water Source Public Zoning Residential

Listing courtesy of JACKSONVILLE TBI REALTY, LLC: 904-484-4951.


© 2026 Northeast Florida Multiple Listing Service, Inc. All rights reserved. The data relating to real estate for sale on this web site comes in part from the Internet Data Exchange (IDX) program of the Northeast Florida Multiple Listing Service, Inc. Real estate listings held by brokerage firms other than Beach State Realty are marked with the listing broker’s name and detailed information about such listings includes the name of the listing brokers. Data provided is deemed reliable but is not guaranteed. Data last updated 2026-11-11T17:24:58.88.

Digital Millennium Copyright Act
 
https://bt-photos.global.ssl.fastly.net/nefar/1280_boomver_1_2170322-2.jpg https://bt-photos.global.ssl.fastly.net/nefar/1280_boomver_1_2170322-2.jpg https://bt-photos.global.ssl.fastly.net/nefar/1280_boomver_1_2170322-2.jpg
Logo
Beach State Realty
4102 A1a South
Saint Augustine FL, 32080